Property photo 1
Property photo 2
Property photo 3
Property photo 4
Property photo 5
3 Beds
2 Baths
2,081 sqft

$519,000

773 Mulholand Drive, Ripon CA, 95366

Price per sqft$249.40
Built in1985
Property size2,081 sqft
Property typeResidential

Overview

Active

Listed Jun 1, 2026

Updated Sep 2

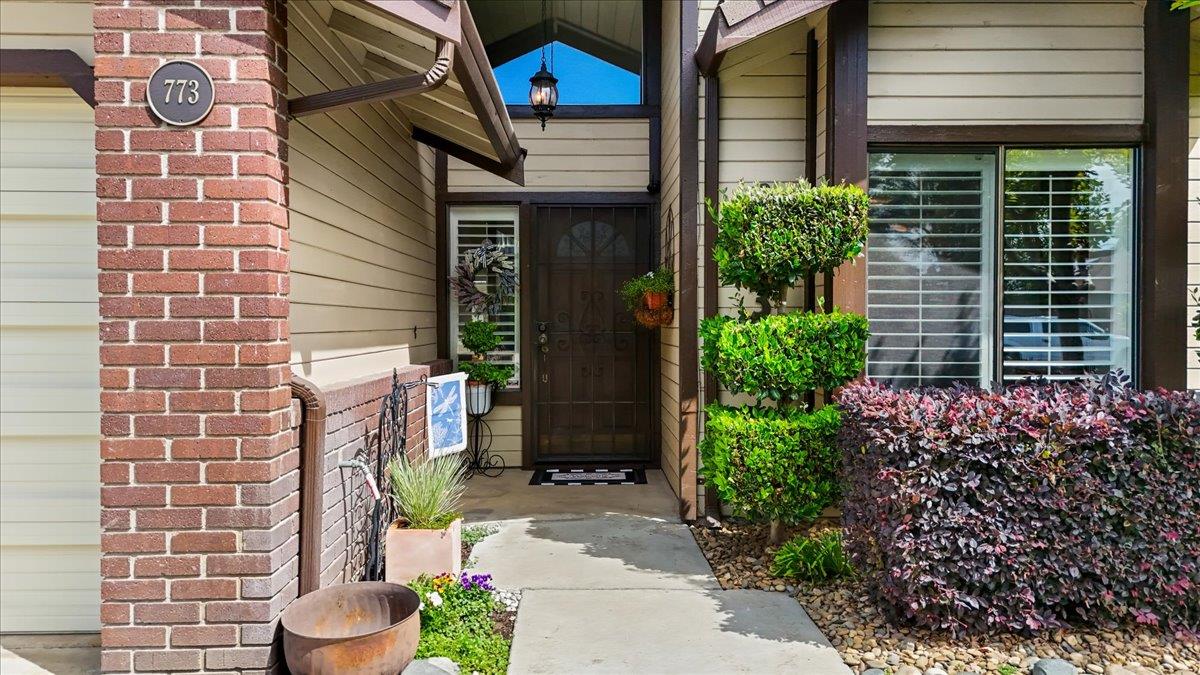
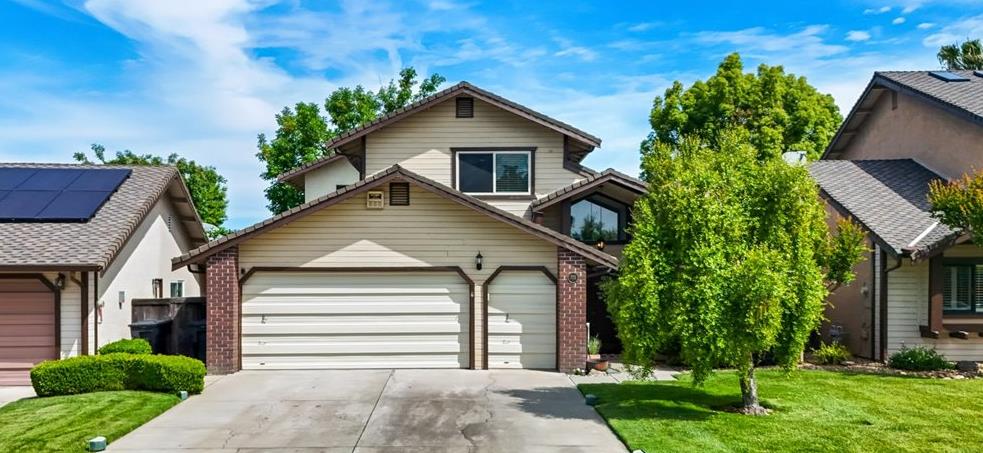
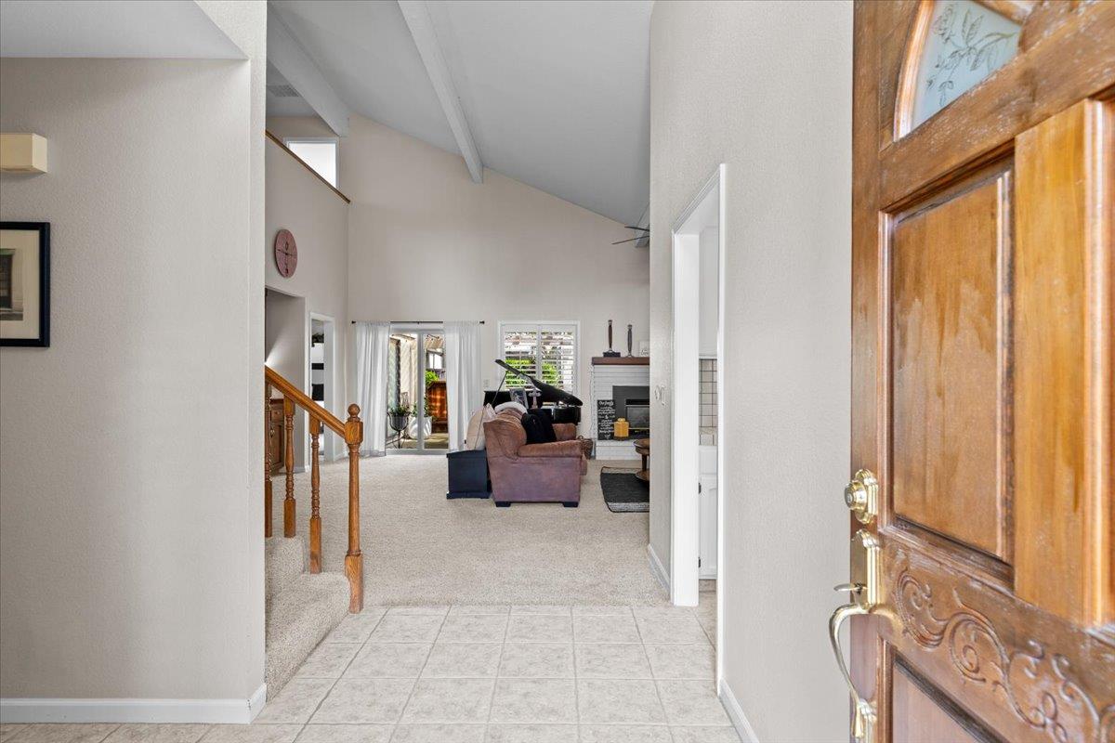
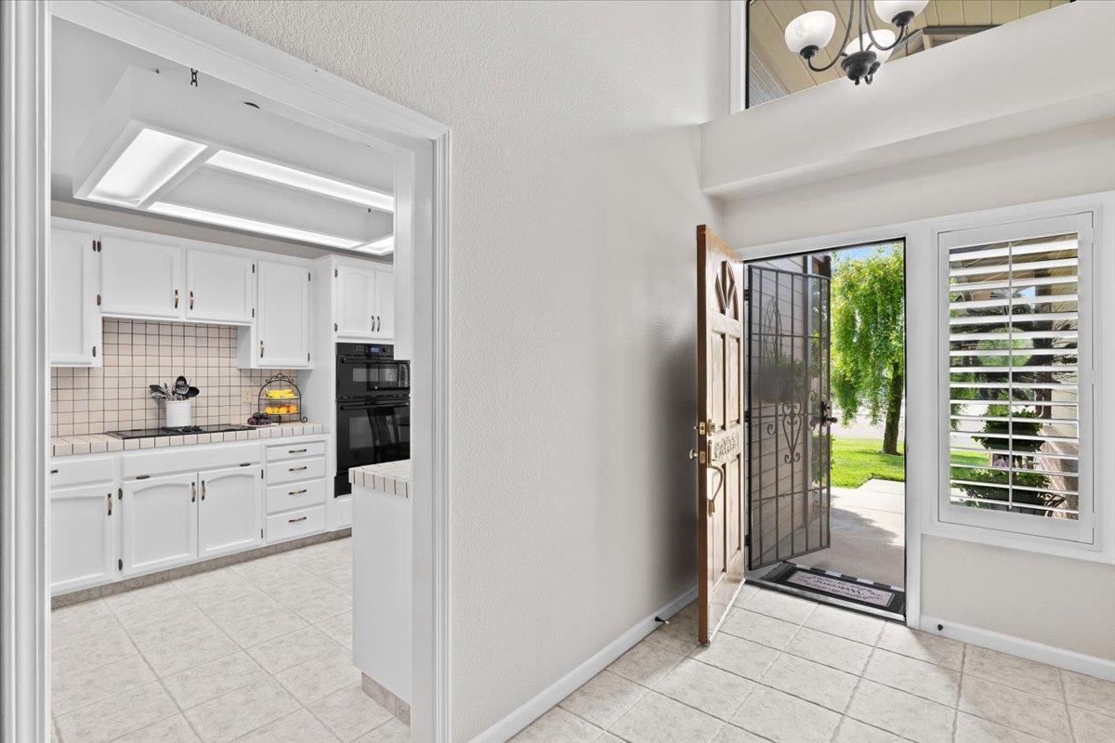
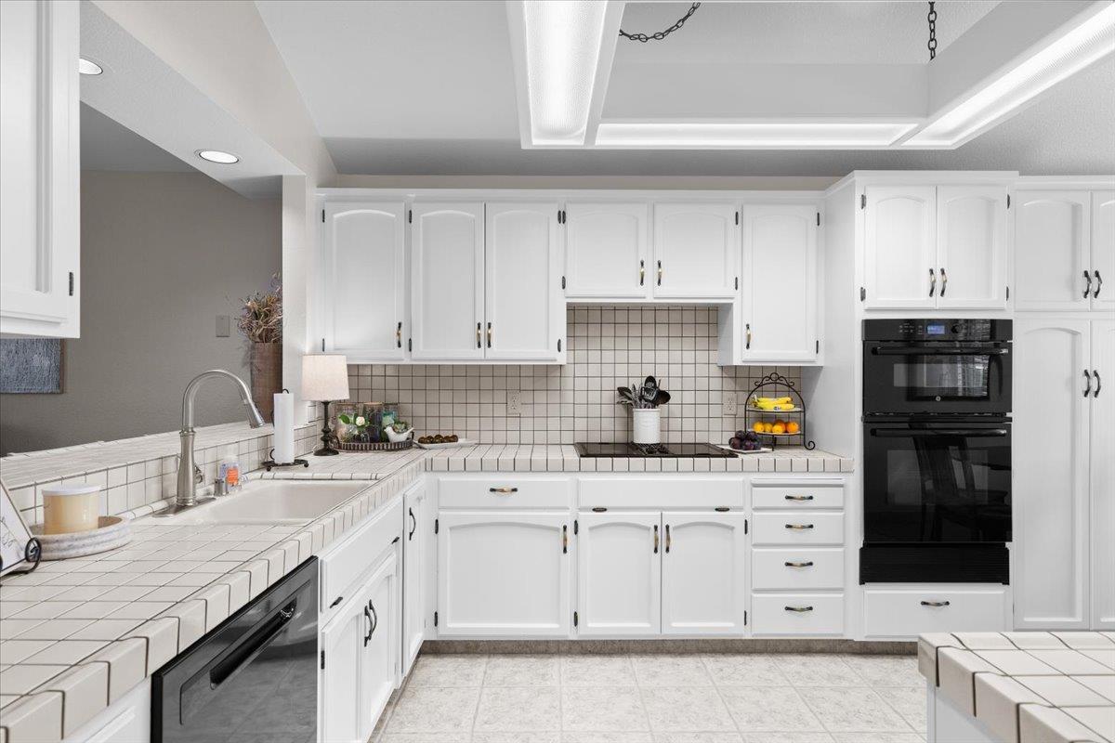
This immaculate property boasts two primary suites, including one conveniently located on the first floor, perfect for multigenerational living or guest accommodations. Both are large enough for a quaint seating area. Step inside and be greeted by vaulted ceilings with dramatic exposed beams, creating a spacious and inviting atmosphere. Natural light floods the living space, enhancing the home's warmth. The heart of the home features a cozy raised brick hearth and fireplace. Alongside the open kitchen with sharply painted white cabinetry is a charming breakfast nook and bar-height dining bar, ideal for entertaining family and friends. All three of the bedrooms feature plenty of storage. The laundry area is conveniently located downstairs by the primary suite. The tucked-away downstairs bonus den provides versatility for a craft room or gym area. Step outside of your bedroom or living room to discover an artistically landscaped patio area shaded by a stylish vinyl pergola, looking out to the common area perfect for outdoor gatherings and relaxation. The oversized 2-car garage offers plenty of space, including room for your golf cart, bicycles, or workshop. Enjoy resort-style living with a homeowner's association that covers a stunning pool, relaxing spa, lawn care, and beautifully maintained greenbelt areas. It is a short golf cart ride to Spring Creek Country Club, or take advantage of nearby Vermeulen and Stouffer Parks, all within walking distance. With yard work managed for you, you will have more time to enjoy golf, swim, or travel. Don't miss the opportunity to make this beautifully maintained home yours, complete with roof and pest certifications for peace of mind. Schedule your private tour today!

$3,453/mo

Est. mortgage payment based on a $519,000 home price.

All estimates are provided by Luxury Presence for informational purposes only. Actual amounts may vary.

Additional information

MLS® ID
226066900

Interior Features

Bedrooms
3
Bathrooms
2
Fireplace
Yes
Cooling
Yes
Heating
Yes
Basement
No

Exterior Features

Lot Size
0.06 Acres

Other Property Details

Association Fee Frequency
Monthly
Garage
Yes
Pets Allowed
Yes
Pool
Yes
55+/Senior Community
No
MLS provider logo

Courtesy of Nancy J. Lewis Real Estate, Nancy Lewis,
Listing Contact:  

Data maintained by METROLIST® may not reflect all real estate activity in the market. All information has been provided by seller/other sources and has not been verified by broker. All measurements and all calculations of area (i.e., Sq Ft and Acreage) are approximate. All interested persons should independently verify the accuracy of all information. All real estate advertising placed by anyone through this service for real properties in the United States is subject to the US Federal Fair Housing Act of 1968, as amended, which makes it illegal to advertise 'any preference, limitation or discrimination because of race, color, religion, sex, handicap, family status or national origin or an intention to make any such preference, limitation or discrimination.' This service will not knowingly accept any advertisement for real estate which is in violation of the law. Our readers are hereby informed that all dwellings, under the jurisdiction of U.S. Federal regulations, advertised in this service are available on an equal opportunity basis. 

©2026 METROLIST®. All rights reserved.

Data last updated 4:02 AM UTC


Powered by Luxury Presence
