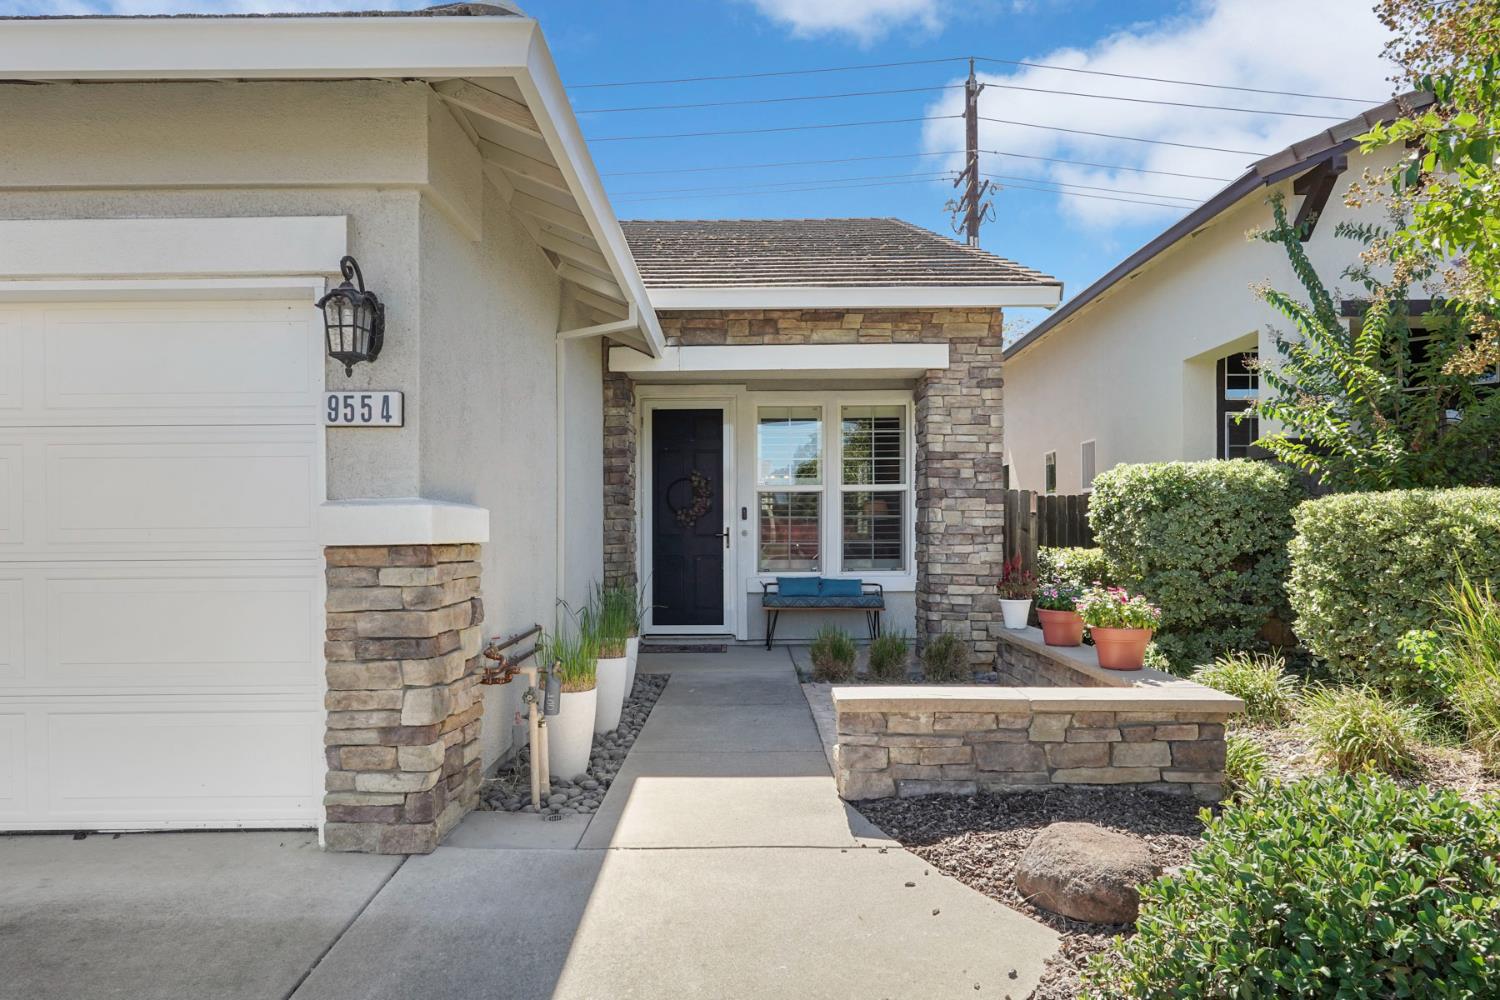
Property photo 1
Property photo 2
Property photo 3
Property photo 4
Property photo 5
4 Beds
2 Baths
1,846 sqft

$575,000

9554 Harvest Gold Court, Sacramento CA, 95827

Price per sqft$311.48
Built in2004
Property size1,846 sqft
Property typeResidential

Overview

Active

Listed Sep 30, 2026

Updated 3 days ago

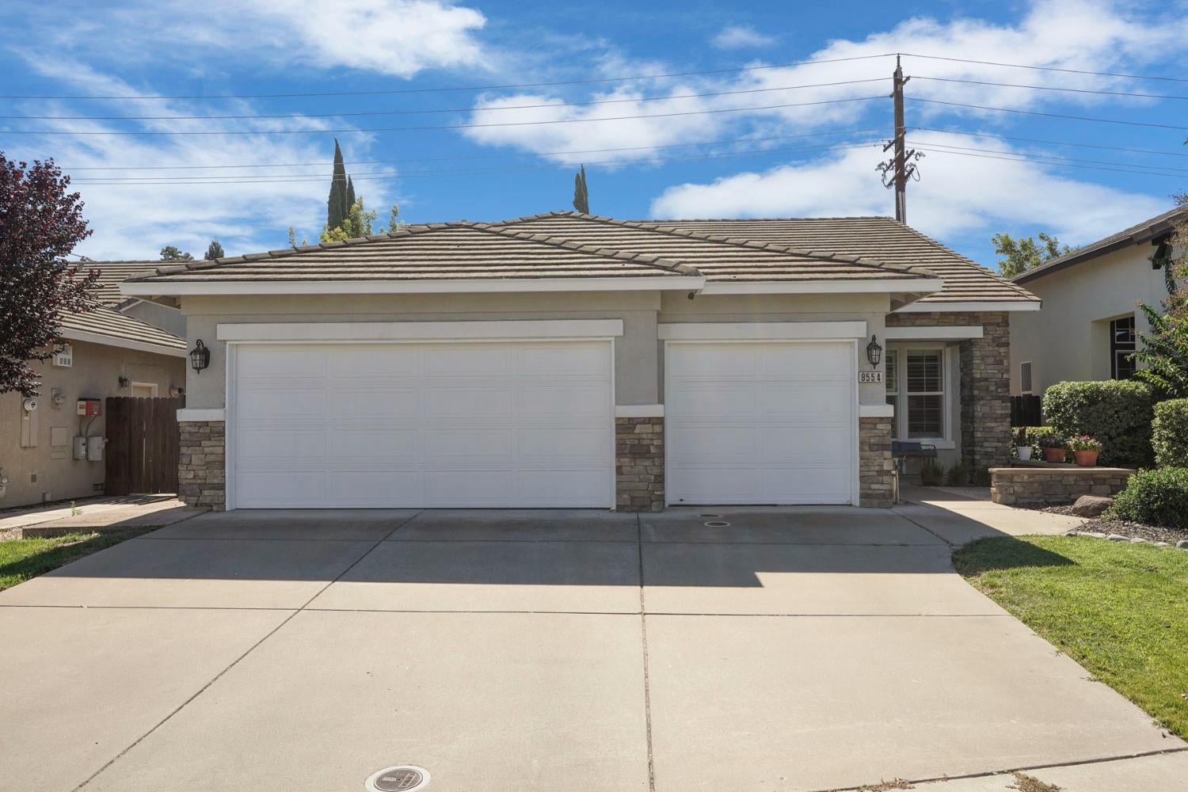
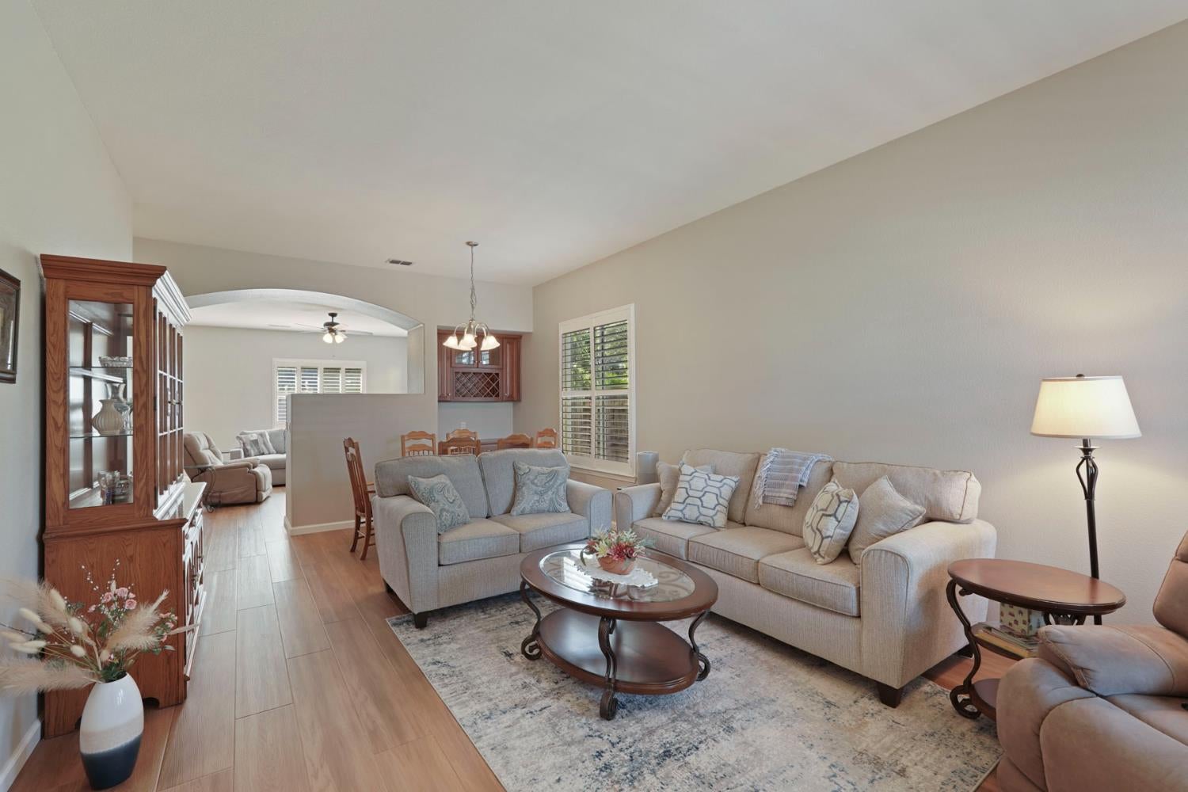
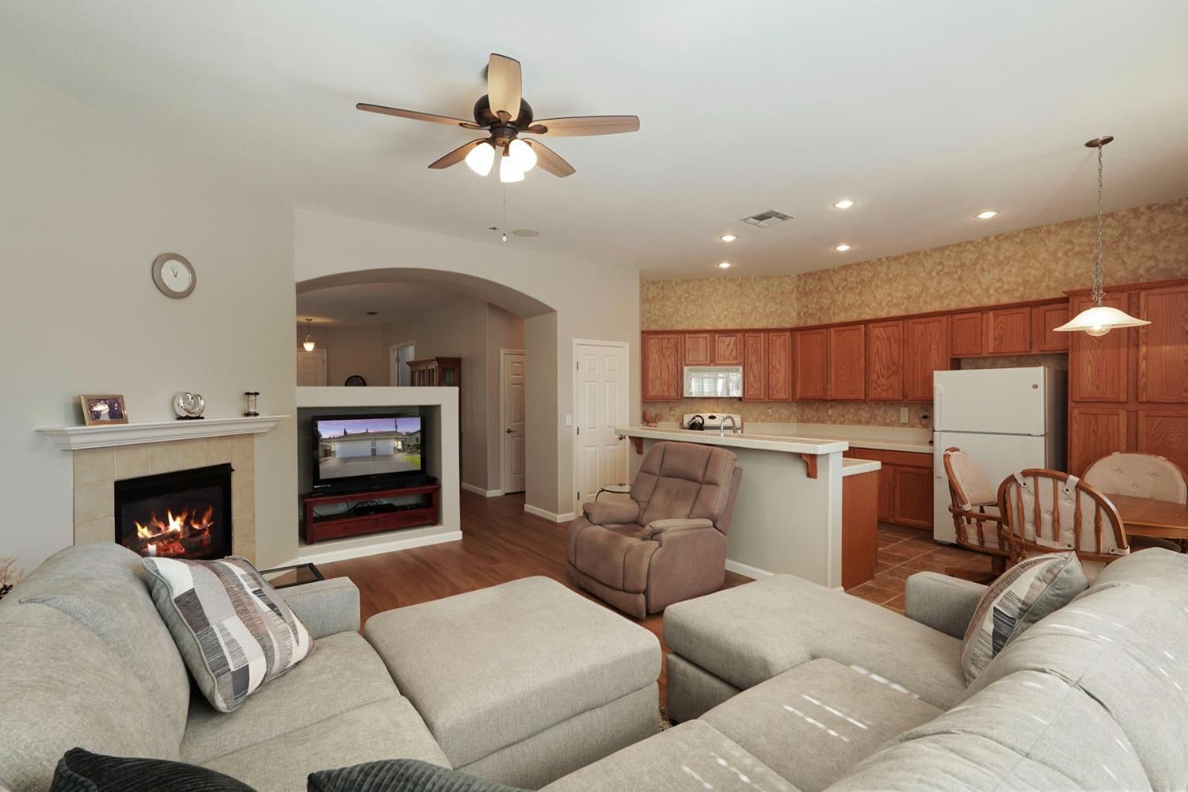
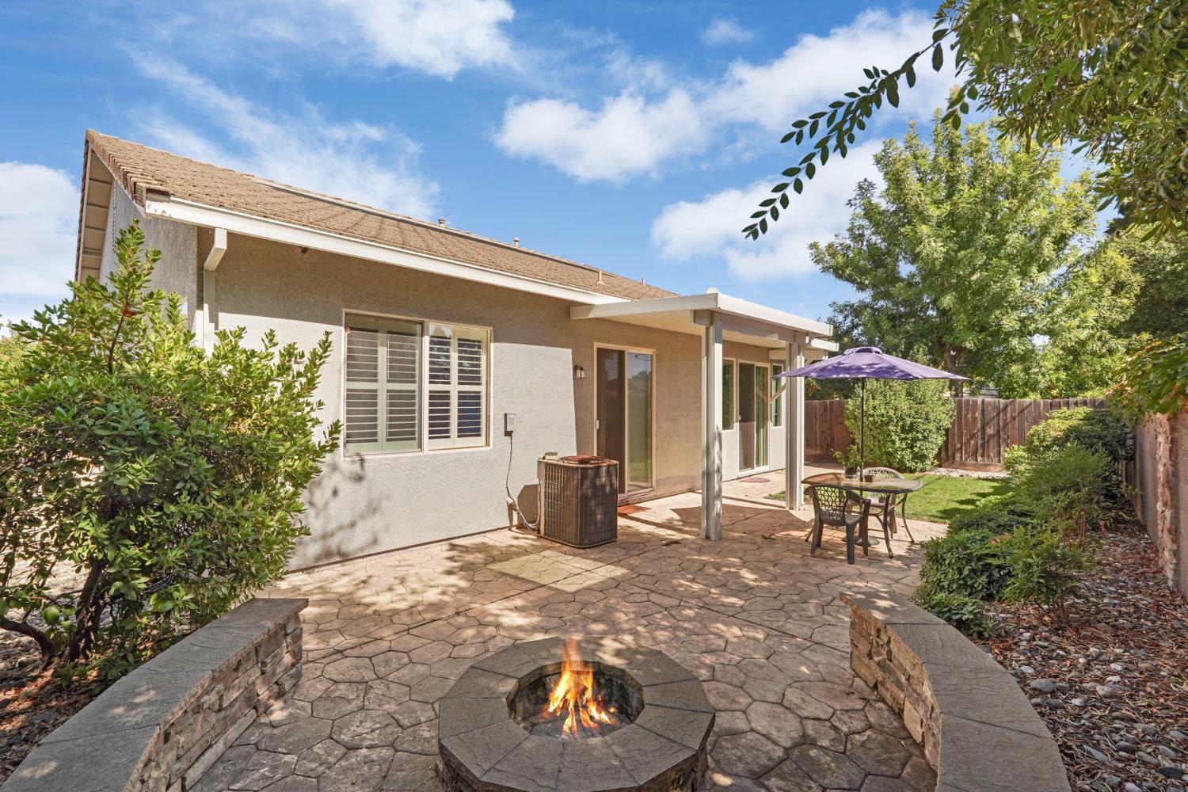
Welcome to this beautifully cared-for home tucked away on a peaceful cul-de-sac. With a spacious, light-filled floor plan and high ceilings throughout, this home offers a comfortable combination of everyday functionality and thoughtful upgrades. The main living spaces feature new luxury vinyl plank flooring, while the bedrooms have new carpet, creating a fresh and inviting feel throughout. A versatile front office offers plenty of room for work, hobbies, or additional living space and features an impressive wall-to-wall built-in desk with upper and lower cabinetry. With the option to convert the office back into a fourth bedroom, this space can easily adapt to your needs. Plantation shutters, ceiling fans, a whole-house fan, and tile flooring in the kitchen, bathrooms, and entry add to the home's comfort and functionality. Numerous improvements have been completed in 2026, including a tankless water heater, automatic sprinklers, an EV charging outlet in the garage, and a new attached patio cover professionally built and installed by C & W Designs. Additional recent updates include a new dishwasher, Maytag washer and dryer, and more. The spacious 3-car garage includes automatic openers, remotes, and abundant storage cabinetry. Outside, the low-maintenance backyard provides an inviting space to unwind with a covered patio and firepit with built-in seating,perfect for enjoying cool evenings with friends and family. Conveniently located approximately one block from public transportation and close to shopping, Kaiser, and downtown, this home offers both comfort and convenience in a desirable setting. With so many recent improvements and flexible living spaces, this is one you won't want to miss!

$3,825/mo

Est. mortgage payment based on a $575,000 home price.

All estimates are provided by Luxury Presence for informational purposes only. Actual amounts may vary.

Additional information

MLS® ID
226122267

Interior Features

Bedrooms
4
Bathrooms
2
Fireplace
Yes
Cooling
Yes
Heating
Yes
Basement
No

Exterior Features

Lot Size
0.13 Acres

Other Property Details

Garage
Yes
55+/Senior Community
No
MLS provider logo

Courtesy of Parker Realty, Madison Delbrugge,
Listing Contact:  

Data maintained by METROLIST® may not reflect all real estate activity in the market. All information has been provided by seller/other sources and has not been verified by broker. All measurements and all calculations of area (i.e., Sq Ft and Acreage) are approximate. All interested persons should independently verify the accuracy of all information. All real estate advertising placed by anyone through this service for real properties in the United States is subject to the US Federal Fair Housing Act of 1968, as amended, which makes it illegal to advertise 'any preference, limitation or discrimination because of race, color, religion, sex, handicap, family status or national origin or an intention to make any such preference, limitation or discrimination.' This service will not knowingly accept any advertisement for real estate which is in violation of the law. Our readers are hereby informed that all dwellings, under the jurisdiction of U.S. Federal regulations, advertised in this service are available on an equal opportunity basis. 

©2026 METROLIST®. All rights reserved.

Data last updated 3:04 AM UTC


Powered by Luxury Presence
