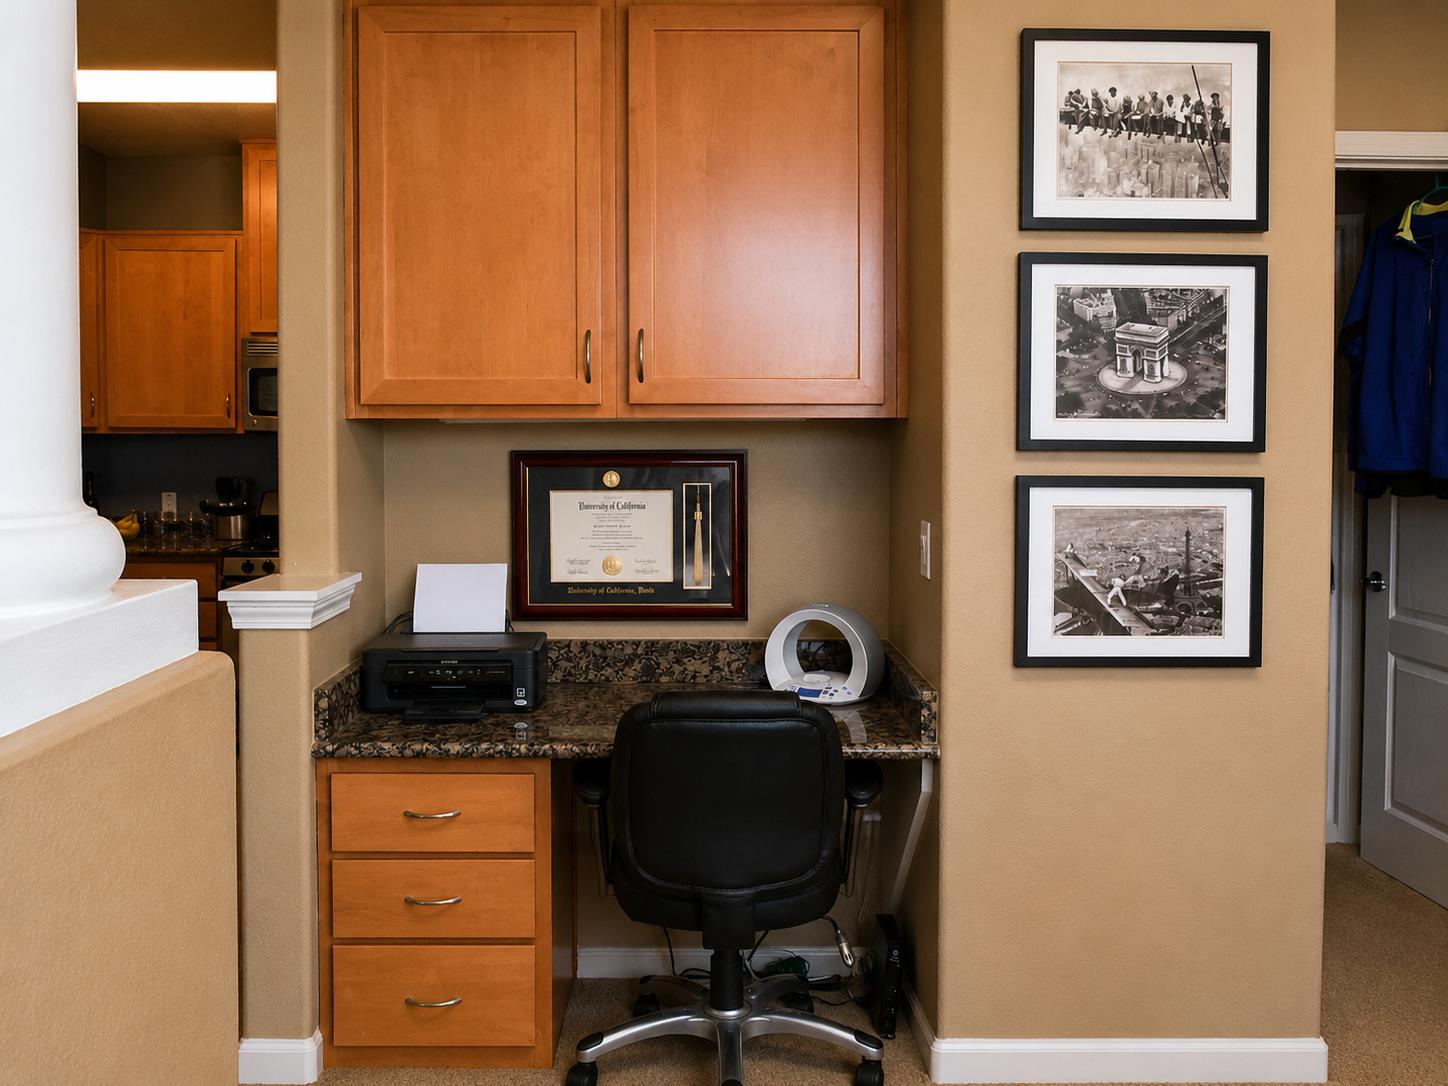
Property photo 1
Property photo 2
Property photo 3
Property photo 4
Property photo 5
2 Beds
2 Baths
1,128 sqft

$2,695/month

2230 Valley View Parkway 238, El Dorado Hills CA, 95762

Price per sqft$2.39
Built in2008
Property size1,128 sqft
Property typeCondominium

Overview

Active

Listed Sep 6, 2026

Updated 4 weeks ago

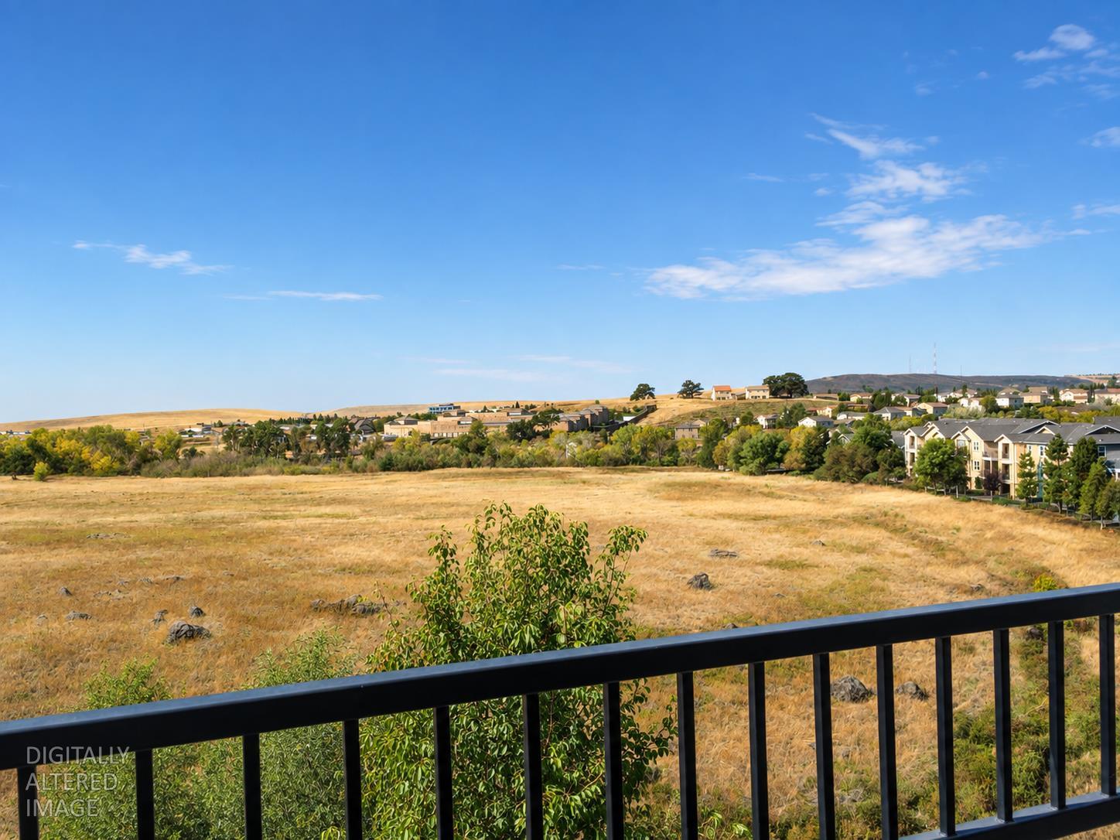
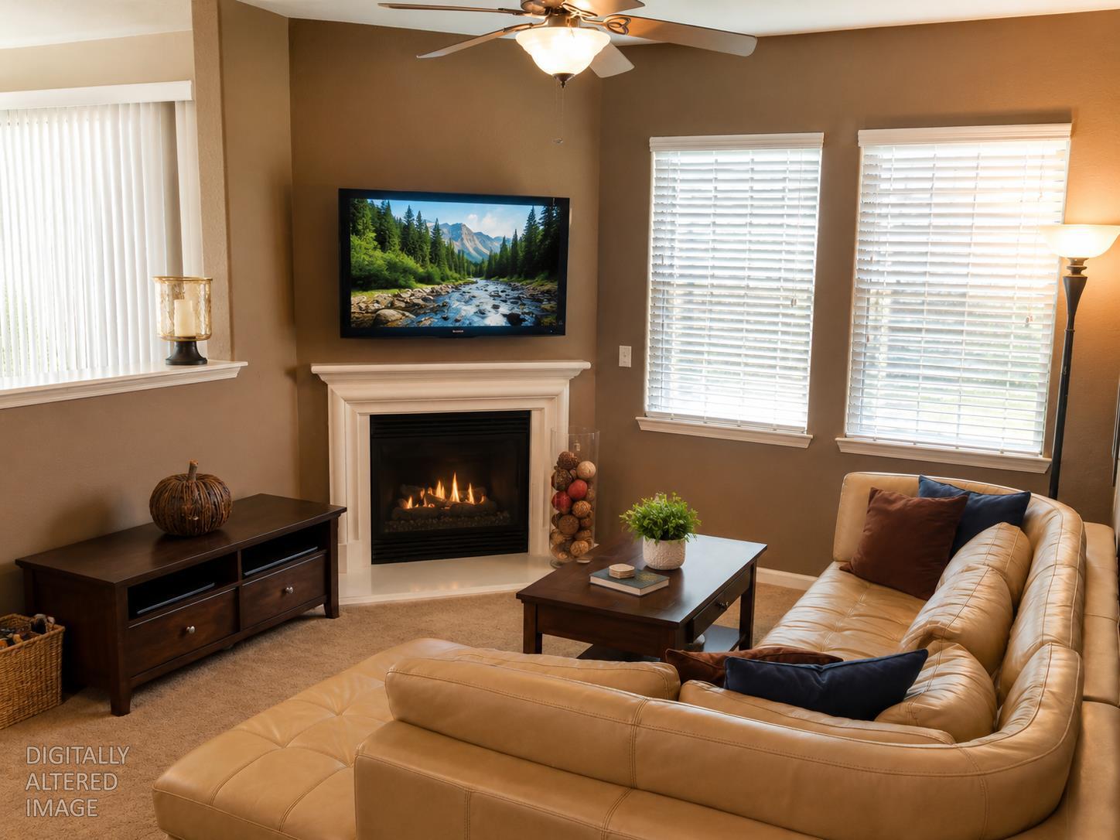
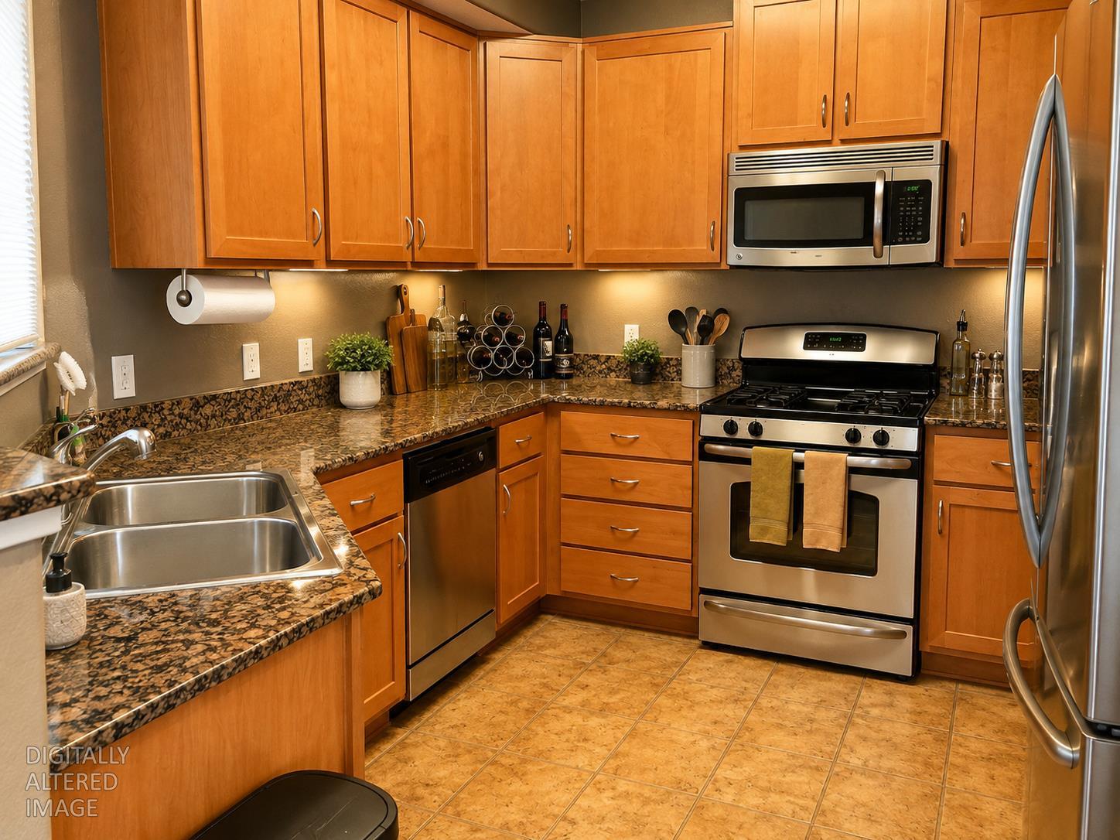
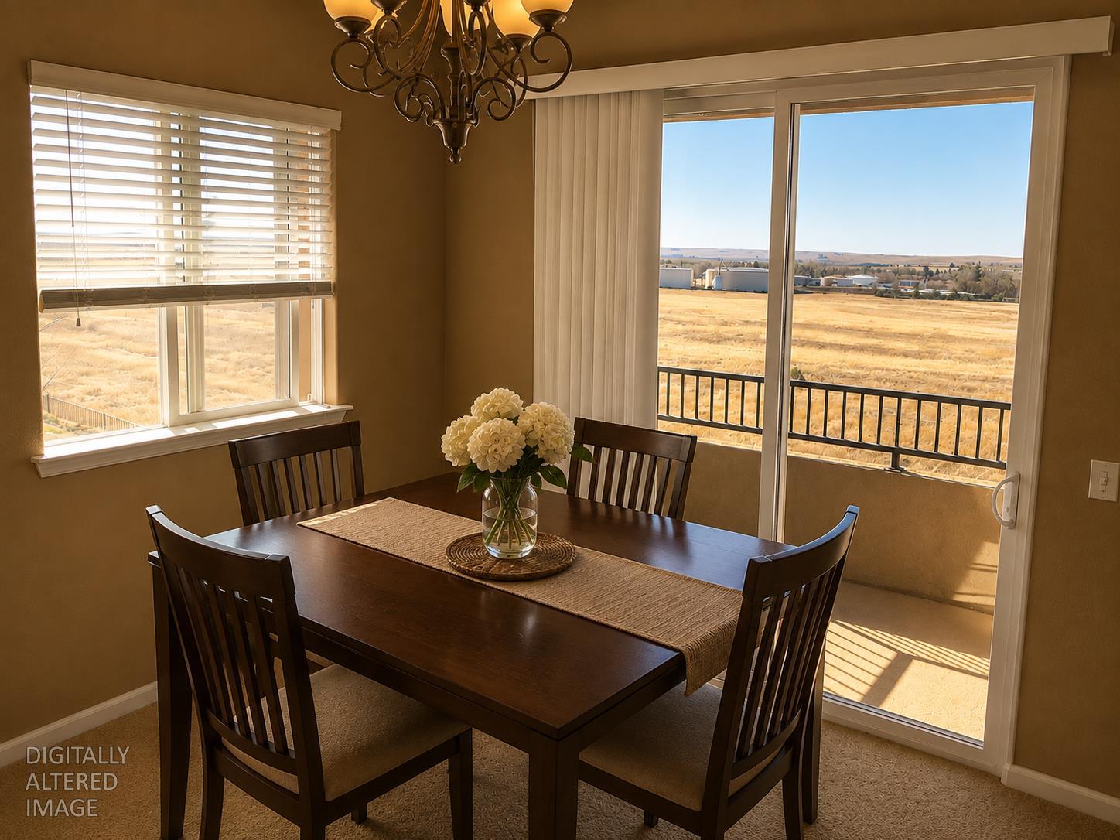
This spacious third-floor corner condo offers exceptional privacy with only one neighboring unit and beautiful views of the private wetlands and rolling hills of El Dorado Hills. Includes a single car detached garage. The open-concept floor plan features a gourmet kitchen with granite countertops and stainless steel appliances, a cozy gas fireplace, ceiling fans throughout, in-unit washer and dryer, and walk-in closets in both bedrooms. Enjoy all that the LeSarra community has to offer, including a fitness center, resort-style pool and spa, outdoor kitchen, fire pit, and beautifully maintained common areas. The location is hard to beat. LeSarra is just a short walk from El Dorado Hills Town Center, where you can enjoy restaurants, shopping, live music, community events, and entertainment throughout the year. With convenient access to Highway 50, you're also within easy reach of Folsom and the greater Sacramento area. Property Highlights: -2 bedrooms / 2 bathrooms -Third-floor corner unit with only one neighbor -Beautiful wetland and rolling hill views -Granite countertops and stainless steel appliances -Gas fireplace -In-unit washer and dryer -Walk-in closets in both bedrooms -Ceiling fans throughout -Community pool, spa, fitness center, outdoor kitchen & fire pit -Walking distance to El Dorado Hills Town Center -Convenient Highway 50 access Available November 1, 2026. Please reach out with any questions or to schedule a private tour. -12-18 month lease -Security deposit: $2,500 -Owner pays HOA dues and trash -Tenant responsible for gas/electric, water/sewer, and internet/cable -Cats considered with owner approval; no dogs -No smoking -Renter's insurance required -Available November 1, 2026 -Applicants subject to credit, income, and rental history screening

Additional information

MLS® ID
226112033
Available from
November 1, 2026

Interior Features

Bedrooms
2
Bathrooms
2
Fireplace
Yes
Cooling
Yes
Heating
Yes
Basement
No

Other Property Details

Garage
Yes
Pets Allowed
Yes
Pool
Yes
55+/Senior Community
No
MLS provider logo

Courtesy of Wallen Properties, Kaleb Wallen,
Listing Contact:  

Data maintained by METROLIST® may not reflect all real estate activity in the market. All information has been provided by seller/other sources and has not been verified by broker. All measurements and all calculations of area (i.e., Sq Ft and Acreage) are approximate. All interested persons should independently verify the accuracy of all information. All real estate advertising placed by anyone through this service for real properties in the United States is subject to the US Federal Fair Housing Act of 1968, as amended, which makes it illegal to advertise 'any preference, limitation or discrimination because of race, color, religion, sex, handicap, family status or national origin or an intention to make any such preference, limitation or discrimination.' This service will not knowingly accept any advertisement for real estate which is in violation of the law. Our readers are hereby informed that all dwellings, under the jurisdiction of U.S. Federal regulations, advertised in this service are available on an equal opportunity basis. 

©2026 METROLIST®. All rights reserved.

Data last updated 3:04 AM UTC


Powered by Luxury Presence
