Property photo 1
Property photo 2
Property photo 3
Property photo 4
Property photo 5
5 Beds
4 Baths
2,880 sqft

$875,000

12400 Dry Creek Road, Auburn CA, 95602

Price per sqft$303.82
Built in2004
Property size2,880 sqft
Property typeResidential

Overview

Active

Listed Sep 12, 2026

Updated 3 weeks ago

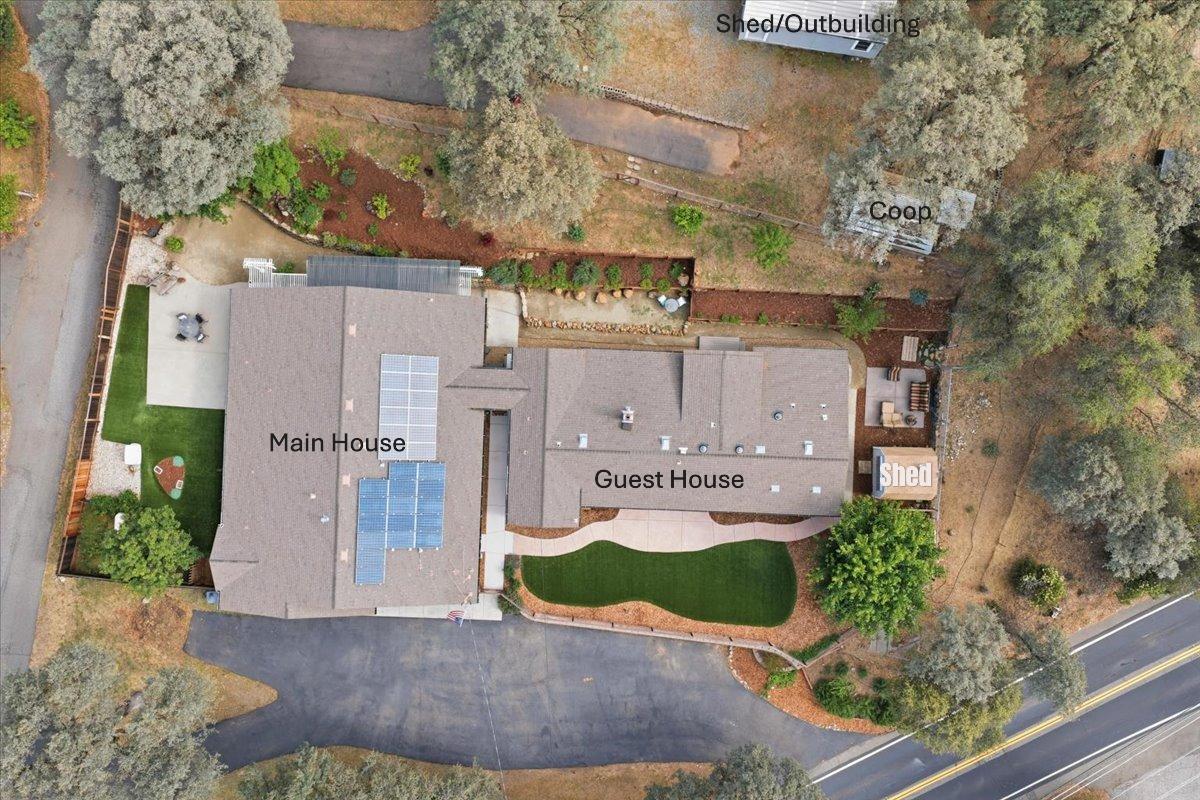
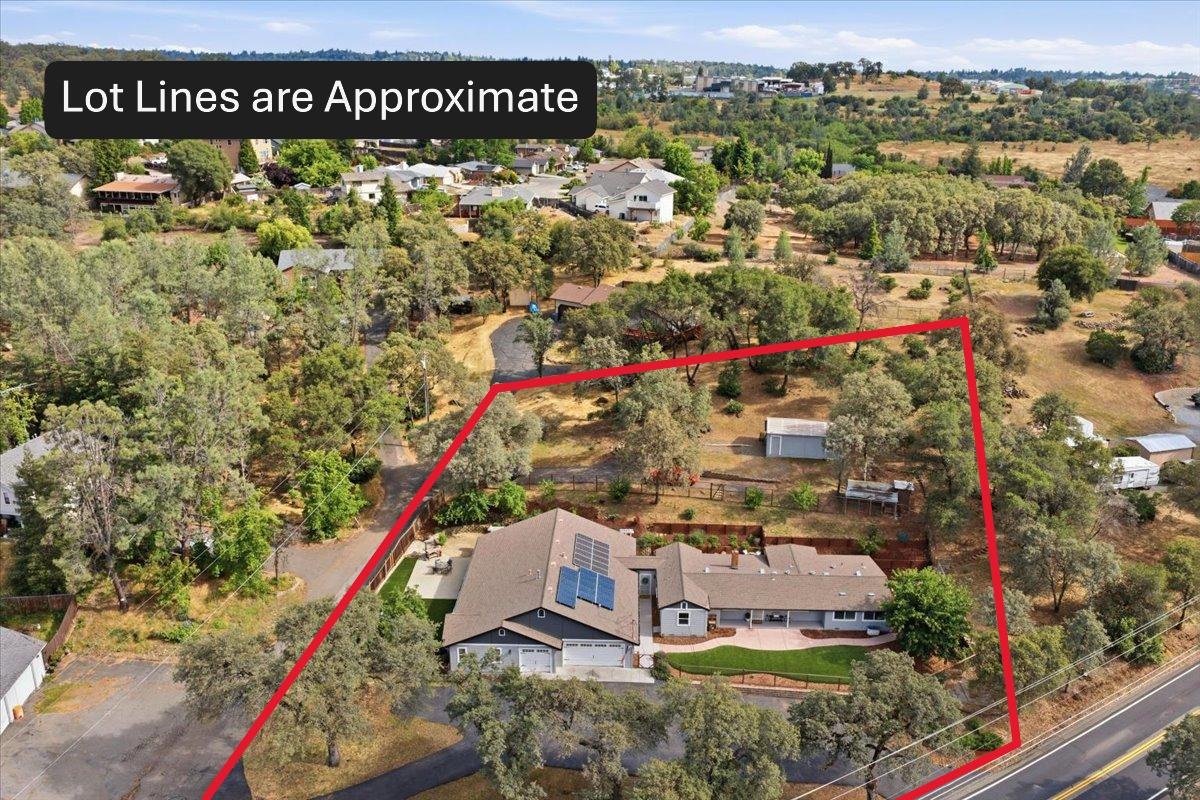
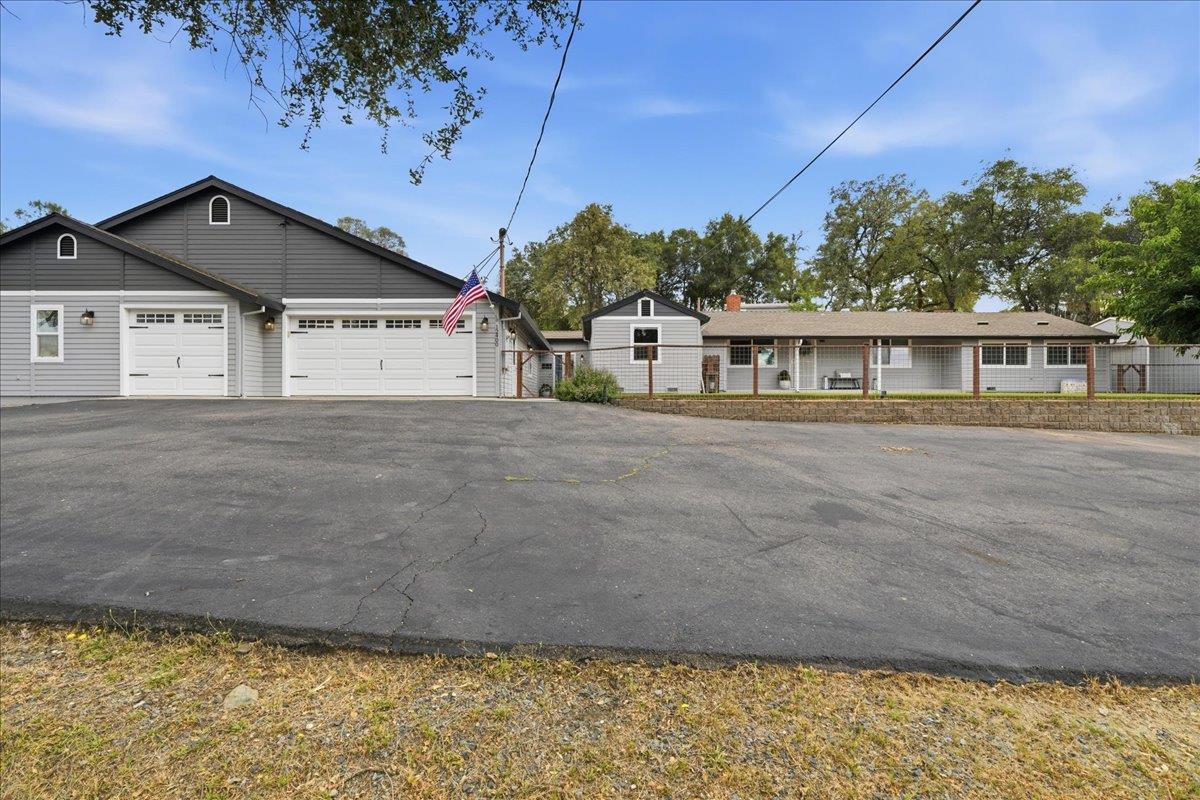
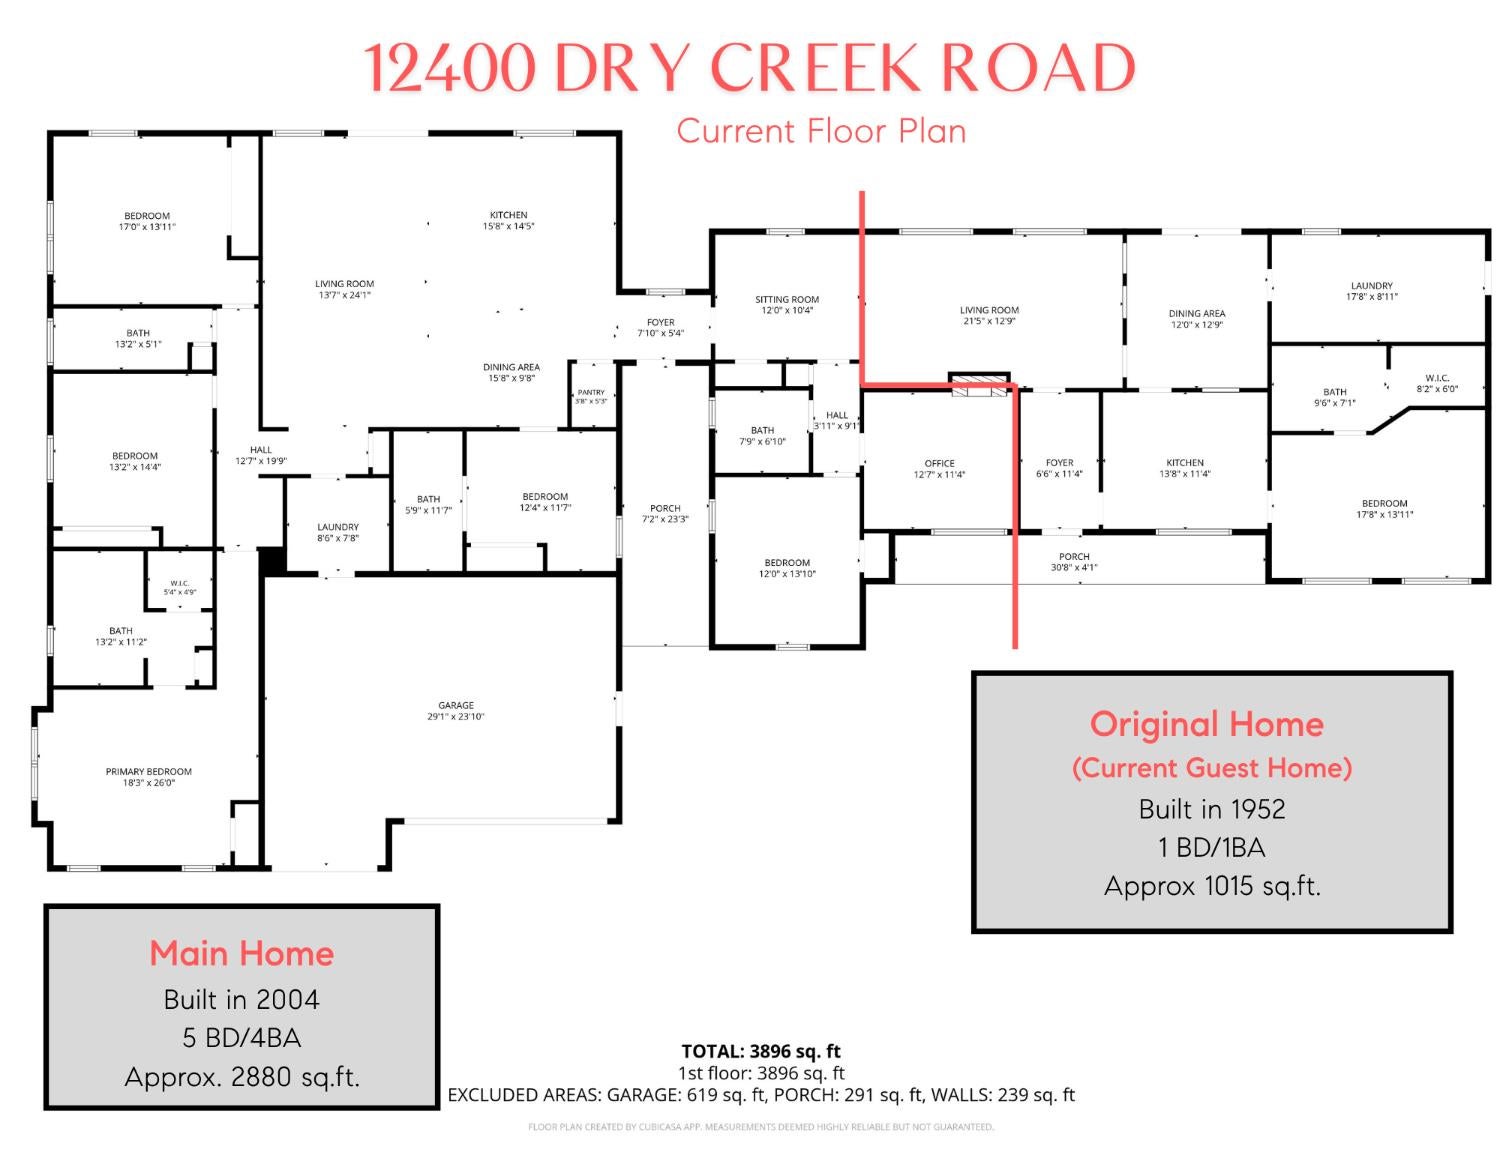
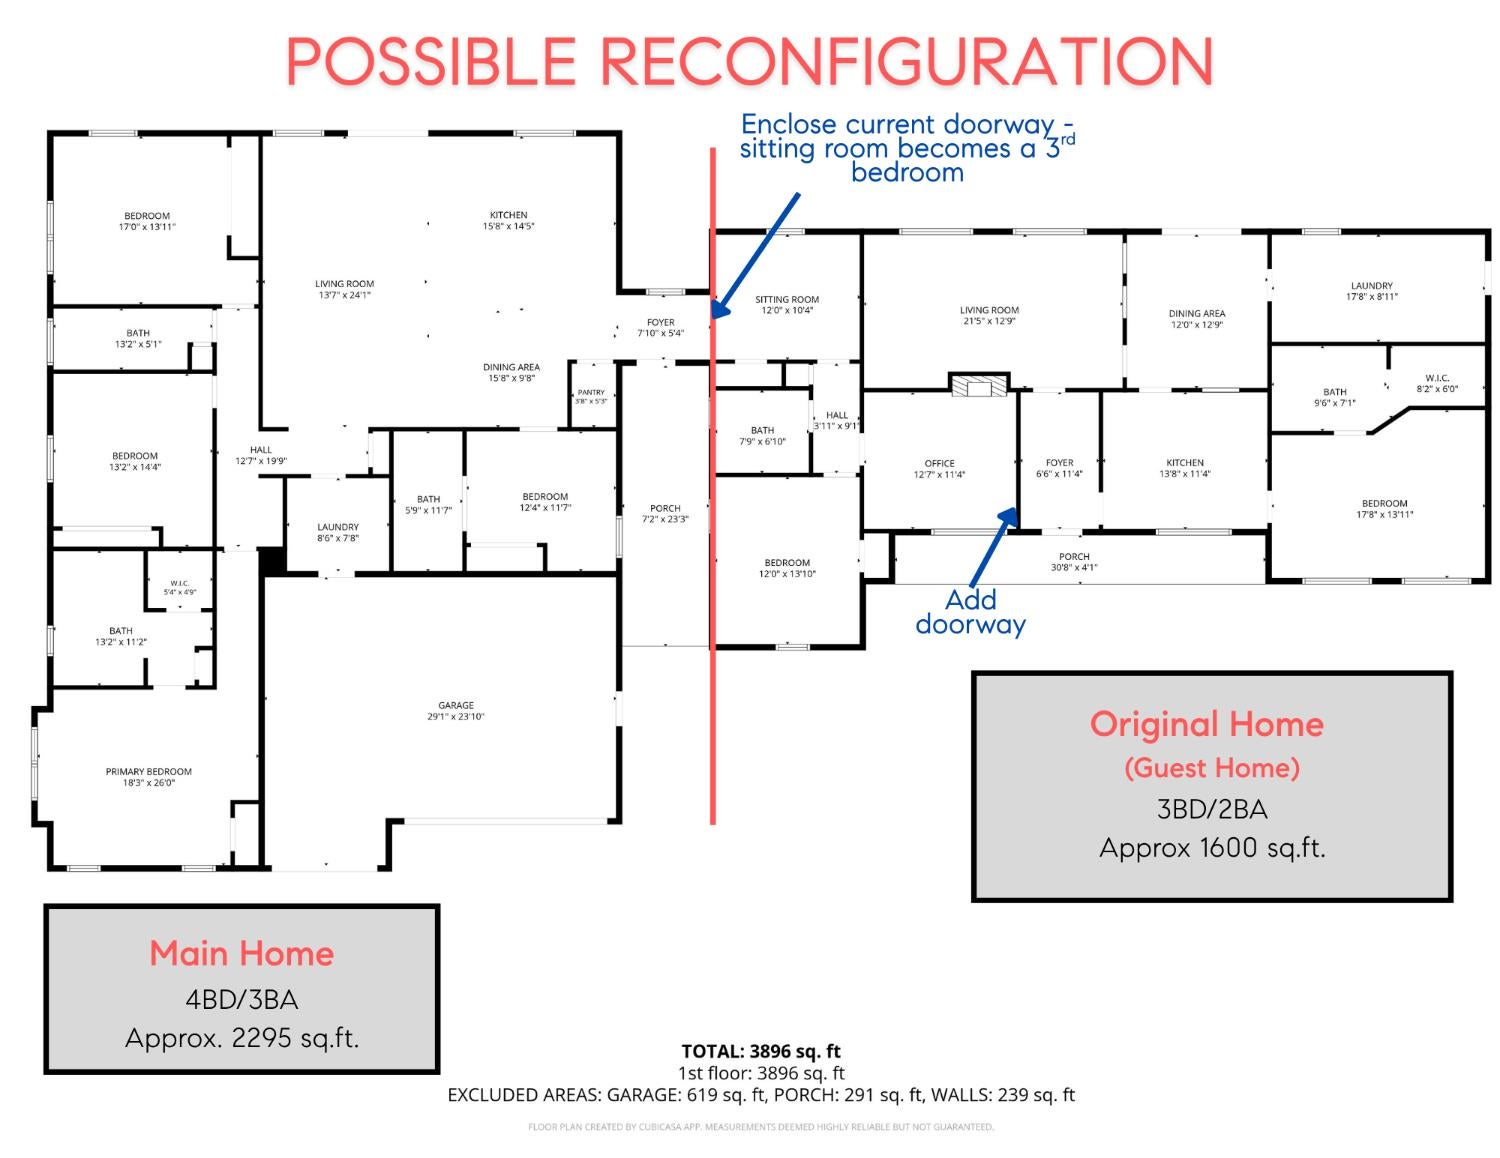
One Roof - Two Residences - nestled among mature oaks on an acre loaded with potential. Main Residence: Nearly 2900 sq. ft. added to the original home in 2004. Current configuration features 5 bedrooms, 4 bathroom, two living areas, spacious kitchen, laundry room, and den. **Highlight - Wheelchair accessible bedroom and bathroom.** Guest Home: Original home built in 1952, Approx. 1015 sq.ft., 1 bd/1ba, kitchen, dining room, step down family room, laundry room with outside access and private patios. Flexible floor plan can easily shift the den, additional bed, bath and living area from the main home to the guest house, allowing for a single level living area and 2bd/2ba. Guest home also has a roll in shower. This property is ideally setup for extended family, caregivers, guests, or potential rental income. Additional highlights include a 3-car garage, a newer HVAC system in the main home and mini splits in the guest - the homes fully function independent from each other. Energy efficiency is enhanced by owned solar (NEM 2) with 28 total panels. The usable grounds feature multiple outbuildings, a chicken coop, potential RV parking, and a secondary driveway providing access to the upper portion of the property. Thoughtfully improved with low-maintenance landscaping, artificial turf, patios, and outdoor gathering spaces, this versatile property offers endless possibilities for multi-generational living, home-based business needs, hobby farming, or supplemental income - all while enjoying the privacy and charm of Auburn country living.

$5,821/mo

Est. mortgage payment based on a $875,000 home price.

All estimates are provided by Luxury Presence for informational purposes only. Actual amounts may vary.

Additional information

MLS® ID
226115223

Interior Features

Bedrooms
5
Bathrooms
4
Fireplace
Yes
Cooling
Yes
Heating
Yes
Basement
No

Exterior Features

Lot Size
1 Acre

Other Property Details

Garage
Yes
55+/Senior Community
No
MLS provider logo

Courtesy of Compass, Joan Cubias,
Listing Contact:  

Data maintained by METROLIST® may not reflect all real estate activity in the market. All information has been provided by seller/other sources and has not been verified by broker. All measurements and all calculations of area (i.e., Sq Ft and Acreage) are approximate. All interested persons should independently verify the accuracy of all information. All real estate advertising placed by anyone through this service for real properties in the United States is subject to the US Federal Fair Housing Act of 1968, as amended, which makes it illegal to advertise 'any preference, limitation or discrimination because of race, color, religion, sex, handicap, family status or national origin or an intention to make any such preference, limitation or discrimination.' This service will not knowingly accept any advertisement for real estate which is in violation of the law. Our readers are hereby informed that all dwellings, under the jurisdiction of U.S. Federal regulations, advertised in this service are available on an equal opportunity basis. 

©2026 METROLIST®. All rights reserved.

Data last updated 4:19 AM UTC


Powered by Luxury Presence
