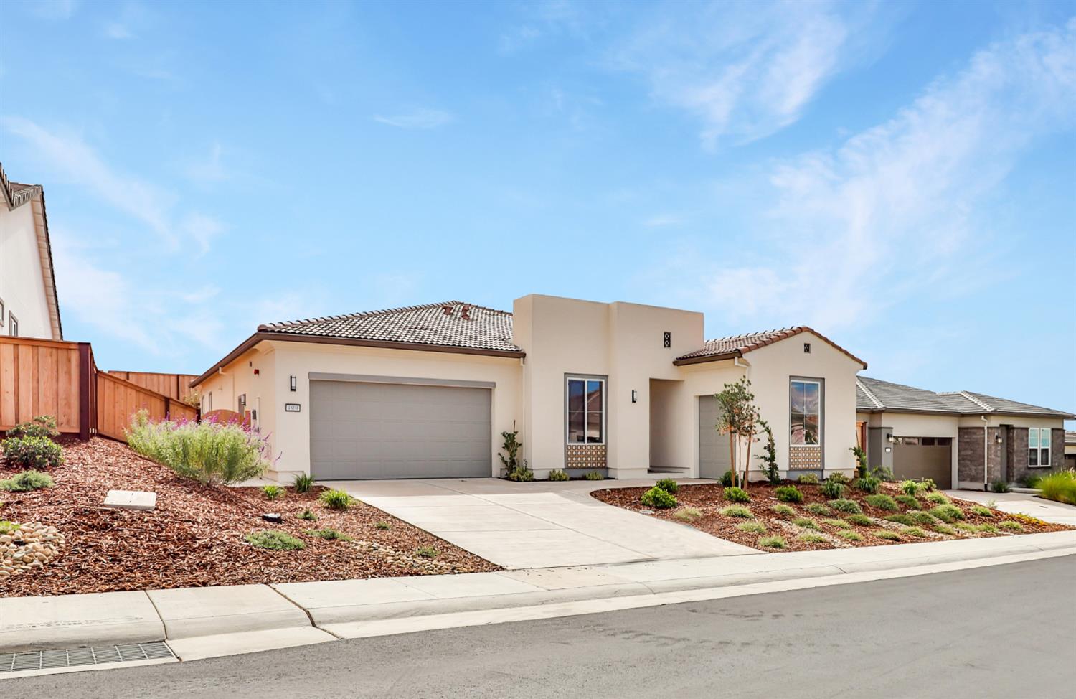
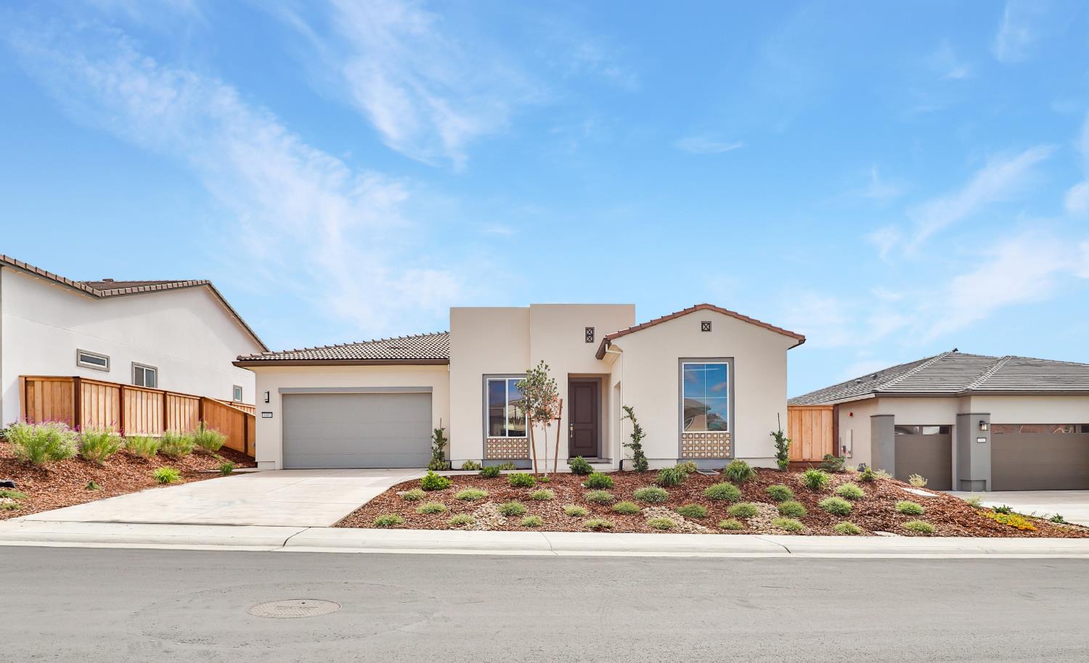
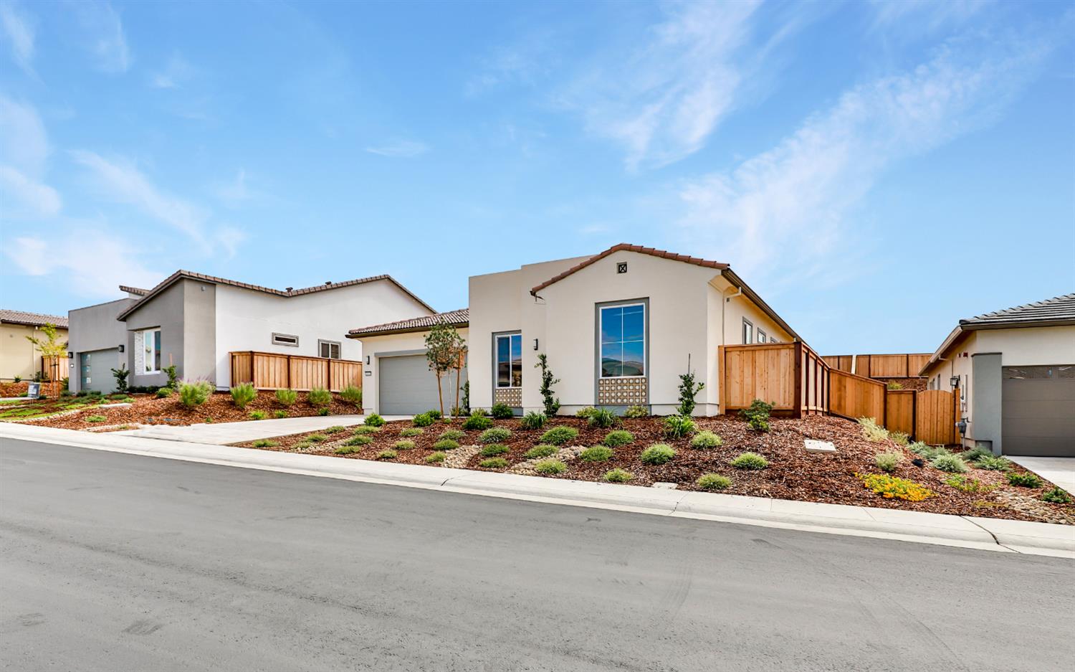
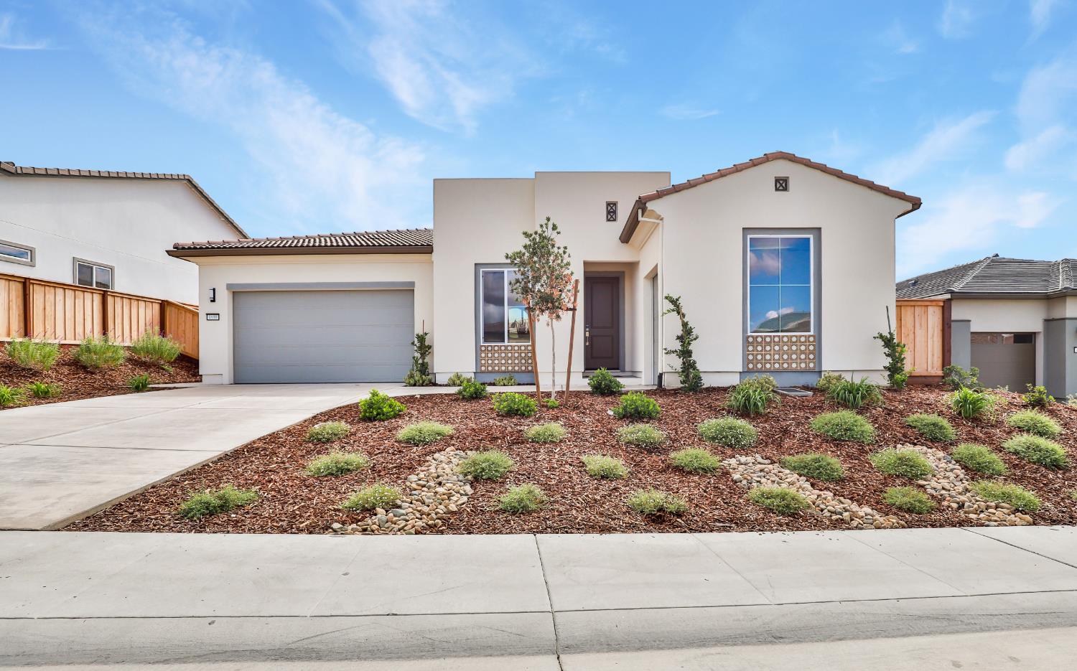
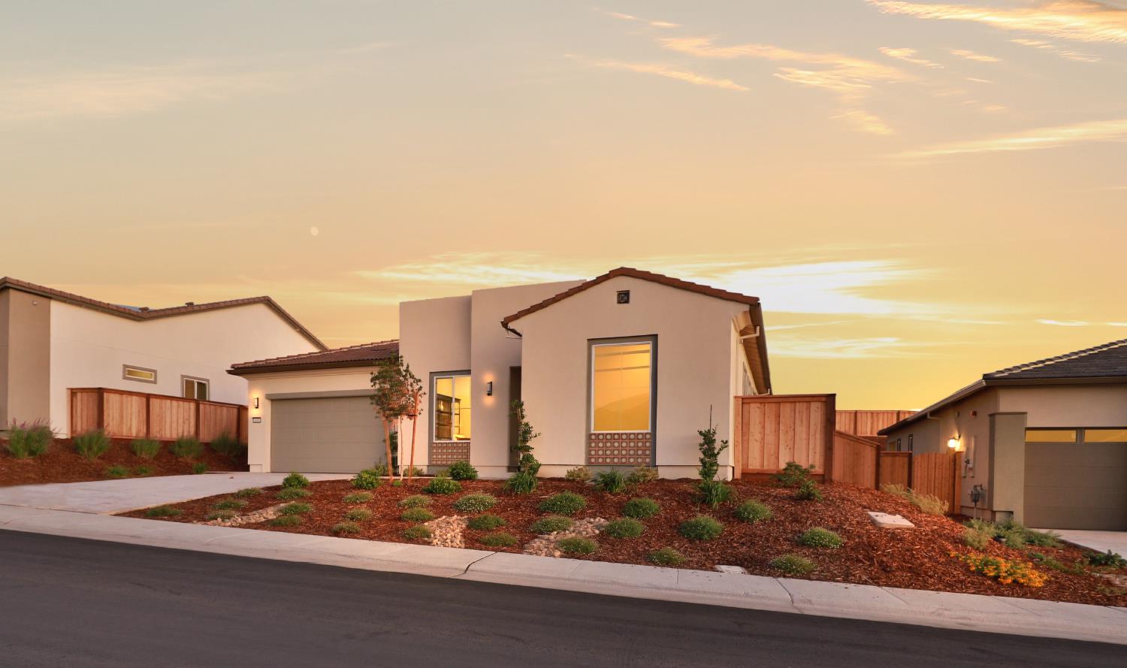
Property photo 1
Property photo 2
Property photo 3
Property photo 4
Property photo 5
3 Beds
3 Baths
2,155 sqft

$899,559

4600 Club Vista, Bickford Ranch CA, 95648

Price per sqft$417.43
Built in2024
Property size2,155 sqft
Property typeResidential

Overview

Active

Listed Jan 19, 2026

Updated 6 days ago

Welcome to refined, resort-style living in the heart of Trilogy Bickford, a premier 55+ community designed for comfort, connection, and elevated everyday living. This beautifully upgraded single-story home offers approximately 2,155 square feet of thoughtfully designed living space, featuring 3 bedrooms, 2.5 bathrooms, a dedicated den/office, a 2-car garage, and a separate golf cart garageideal for both relaxed living and entertaining. The open-concept layout is centered around a chef-inspired kitchen, featuring denim-painted cabinetry, a wrapped island with roll-out and soft-close drawers, and Venatino Grey quartz countertops complemented by a marble tile backsplash. Gorgeous wood-look tile flooring flows throughout the main living areas, adding warmth, style, and durability. The home includes over $167,000 in upgrades, thoughtfully selected to enhance both function and design. The den/office with French doors provides a flexible space ideal for working from home or quiet retreat. Outdoors, beautiful rear landscaping creates an inviting setting for relaxing or entertaining. The primary suite offers a spa-like escape, highlighted by stunning tile shower surrounds with a built-in seat, delivering comfort and refined design. Residents of Trilogy Bickford enjoy access to The Ridge, an amenity-rich Resort Club with modern social spaces designed to bring neighbors together. With innovative Shea Homes floorplans and a vibrant community atmosphere, Trilogy Bickford offers an exceptional opportunity to enjoy resort-style living in Northern California. Experience a home where thoughtful design meets effortless livingperfect for your next chapter.

$5,985/mo

Est. mortgage payment based on a $899,559 home price.

All estimates are provided by Luxury Presence for informational purposes only. Actual amounts may vary.

Additional information

MLS® ID
226006415

Interior Features

Bedrooms
3
Bathrooms
3
Cooling
Yes
Heating
Yes
Basement
No

Exterior Features

Lot Size
0.2 Acres

Other Property Details

Association Fee Frequency
Monthly
Garage
Yes
New Construction
Yes
Pool
Yes
55+/Senior Community
Yes
MLS provider logo

Courtesy of WR Properties, Wesley Olson,
Listing Contact:  

Data maintained by METROLIST® may not reflect all real estate activity in the market. All information has been provided by seller/other sources and has not been verified by broker. All measurements and all calculations of area (i.e., Sq Ft and Acreage) are approximate. All interested persons should independently verify the accuracy of all information. All real estate advertising placed by anyone through this service for real properties in the United States is subject to the US Federal Fair Housing Act of 1968, as amended, which makes it illegal to advertise 'any preference, limitation or discrimination because of race, color, religion, sex, handicap, family status or national origin or an intention to make any such preference, limitation or discrimination.' This service will not knowingly accept any advertisement for real estate which is in violation of the law. Our readers are hereby informed that all dwellings, under the jurisdiction of U.S. Federal regulations, advertised in this service are available on an equal opportunity basis. 

©2026 METROLIST®. All rights reserved.

Data last updated 2:45 AM UTC


Powered by Luxury Presence
