Property photo 1
Property photo 2
Property photo 3
Property photo 4
Property photo 5
4 Beds
3 Baths
2,887 sqft

$999,000

903 Caprock Lane, Bickford Ranch CA, 95648

Price per sqft$346.03
Built in2025
Property size2,887 sqft
Property typeResidential

Overview

Active

Listed Aug 6, 2026

Updated 7 days ago

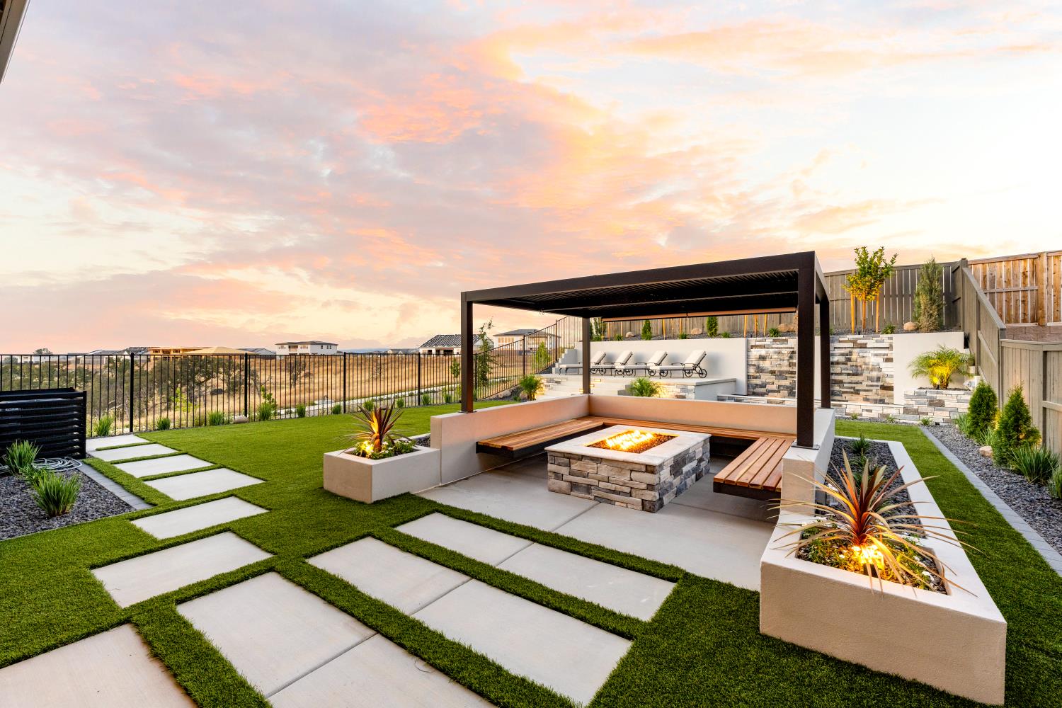
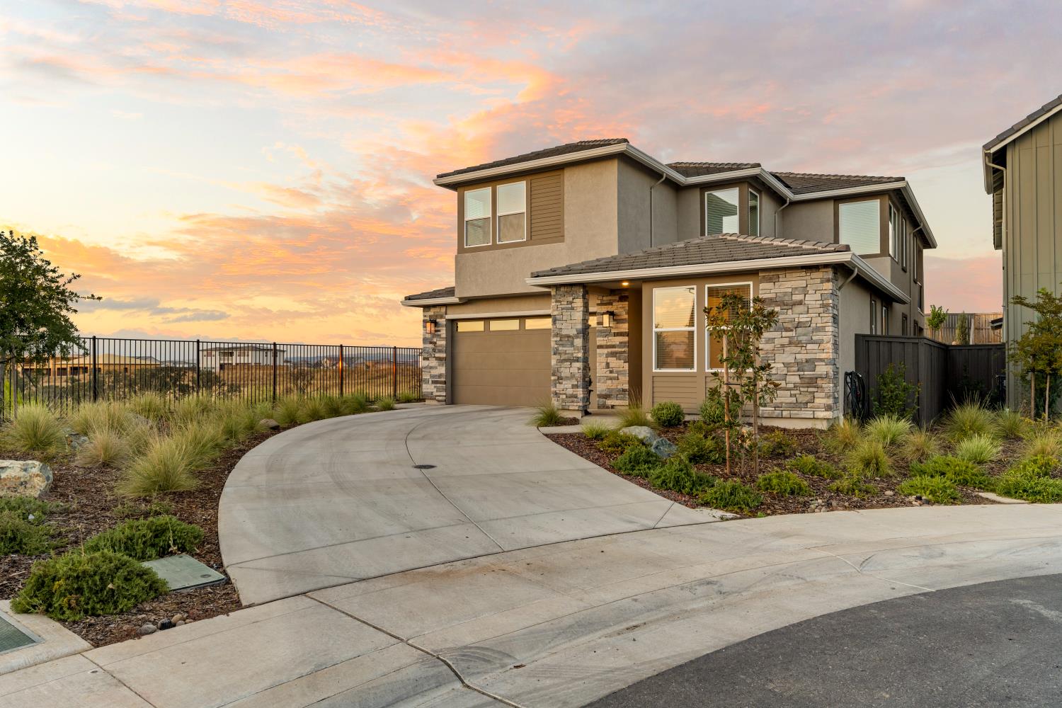
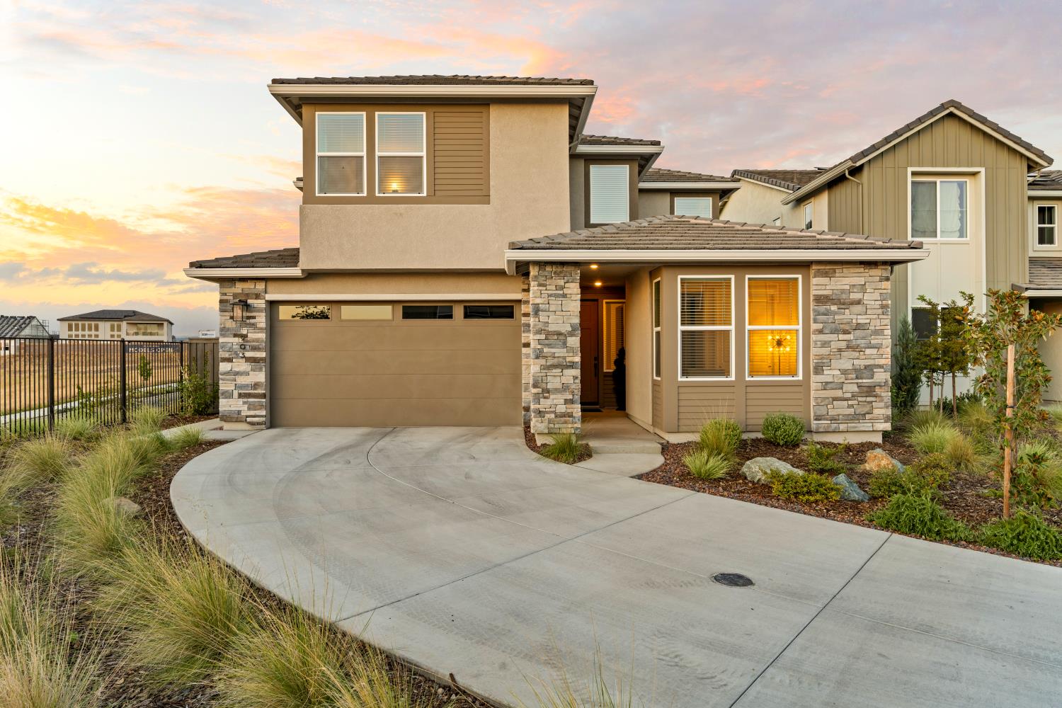
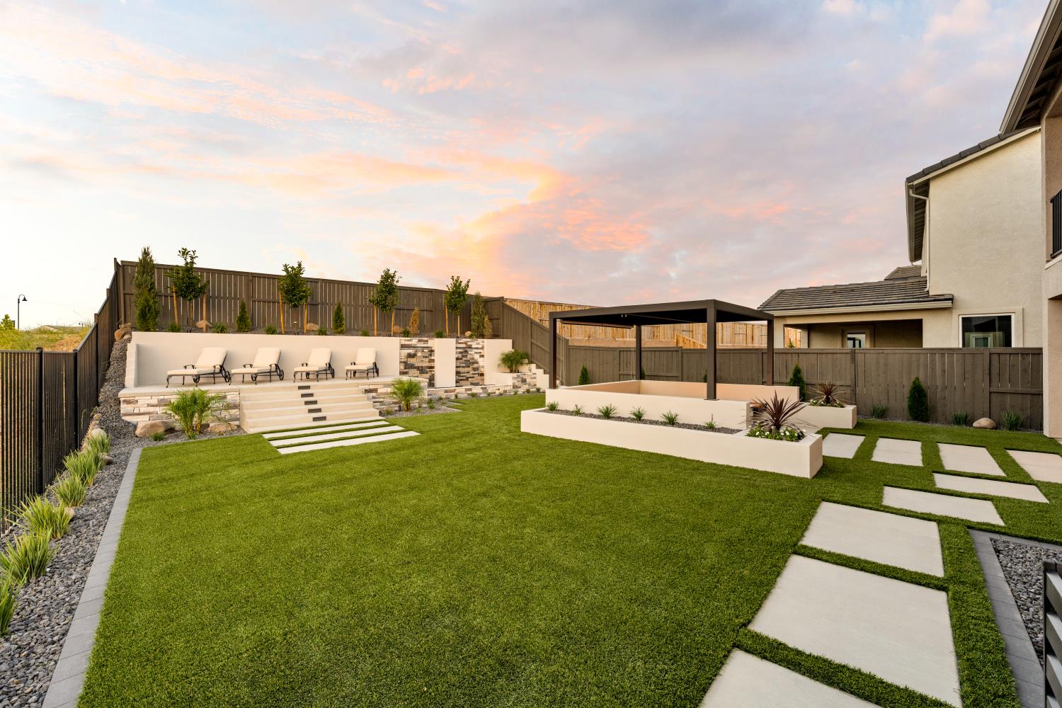
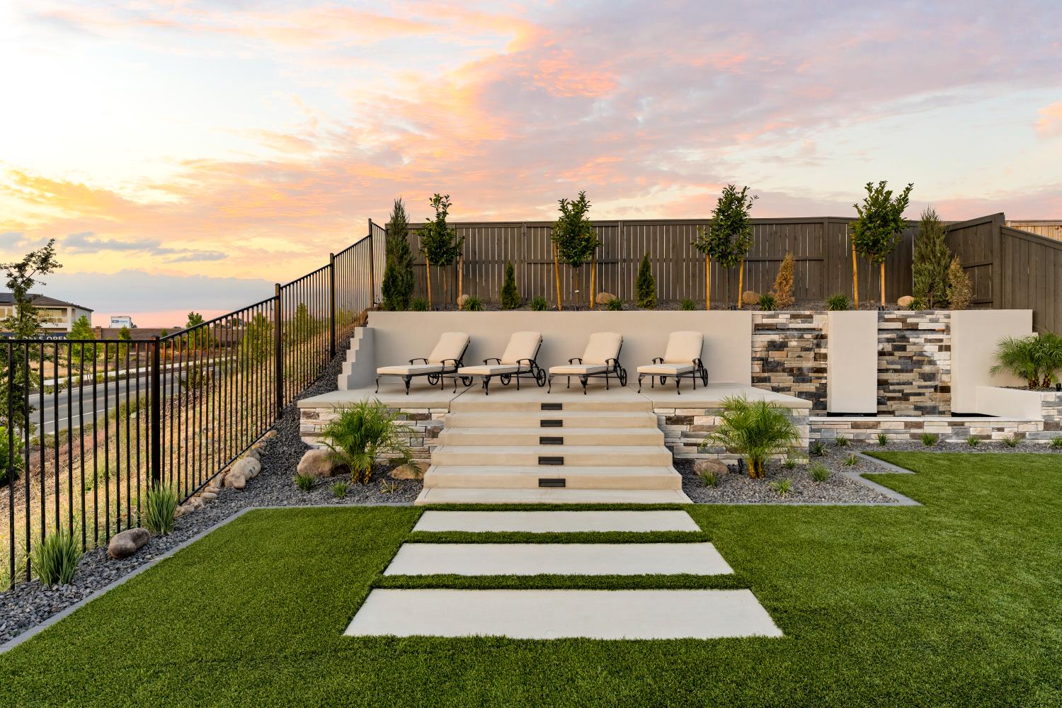
NEW PRICE! Welcome to 903 Caprock Ln in Bickford Ranch. Located in the Loomis School District, this stunning two-story home built by Tri Pointe Homes in 2025 has NO LOT PREMIUM and ALL UPGRADES ARE ALREADY INCLUDED. Located in the desirable Mountaingate at Bickford Ranch community, this home features 4 bedrooms, 3 bathrooms, a 2-car garage, and solar installed, all set against scenic surroundings with a fully custom backyard. Step inside to discover detailed craftsmanship throughout, including imperfect smooth drywall texture, upgraded flooring, custom cabinetry, tile, and premium quartz countertops. Just off the foyer, you'll find a dedicated office, a main-level bedroom, and a full bathroom ideal for guests or flexible living arrangements. The open, light-filled Great Room seamlessly blends the living, dining, and kitchen areas for effortless relaxing and entertaining. The gourmet kitchen boasts an extended island, smoke grey cabinets with satin nickel hardware, sleek quartz countertops, an Emser Souvenir Belem 12x12 mosaic tile backsplash, a large walk-in pantry, and a premium 5-piece Cafe stainless steel appliance package with an induction cooktop. A convenient drop zone leads directly to the garage. Upstairs, a generous loft provides additional flexible living space. The luxurious primary suite serves as your personal retreat, complete with a covered outdoor balcony, a spacious walk-in closet, and a spa-inspired bathroom featuring both a soaking tub and a walk-in shower. Two additional bedrooms, a full bathroom, and a dedicated laundry room complete the second floor. Equipped with energy-efficient LivingSmart® features as standard, this modern home delivers both style and comfort that can be enjoyed for years to come.

$6,646/mo

Est. mortgage payment based on a $999,000 home price.

All estimates are provided by Luxury Presence for informational purposes only. Actual amounts may vary.

Additional information

MLS® ID
226099289

Interior Features

Bedrooms
4
Bathrooms
3
Cooling
Yes
Heating
Yes
Basement
No

Exterior Features

Lot Size
0.17 Acres

Other Property Details

Association Fee Frequency
Monthly
Garage
Yes
View
Yes
55+/Senior Community
No
MLS provider logo

Courtesy of Realty ONE Group Complete, Emanuel Martis,
Listing Contact:  

Data maintained by METROLIST® may not reflect all real estate activity in the market. All information has been provided by seller/other sources and has not been verified by broker. All measurements and all calculations of area (i.e., Sq Ft and Acreage) are approximate. All interested persons should independently verify the accuracy of all information. All real estate advertising placed by anyone through this service for real properties in the United States is subject to the US Federal Fair Housing Act of 1968, as amended, which makes it illegal to advertise 'any preference, limitation or discrimination because of race, color, religion, sex, handicap, family status or national origin or an intention to make any such preference, limitation or discrimination.' This service will not knowingly accept any advertisement for real estate which is in violation of the law. Our readers are hereby informed that all dwellings, under the jurisdiction of U.S. Federal regulations, advertised in this service are available on an equal opportunity basis. 

©2026 METROLIST®. All rights reserved.

Data last updated 3:09 AM UTC


Powered by Luxury Presence
