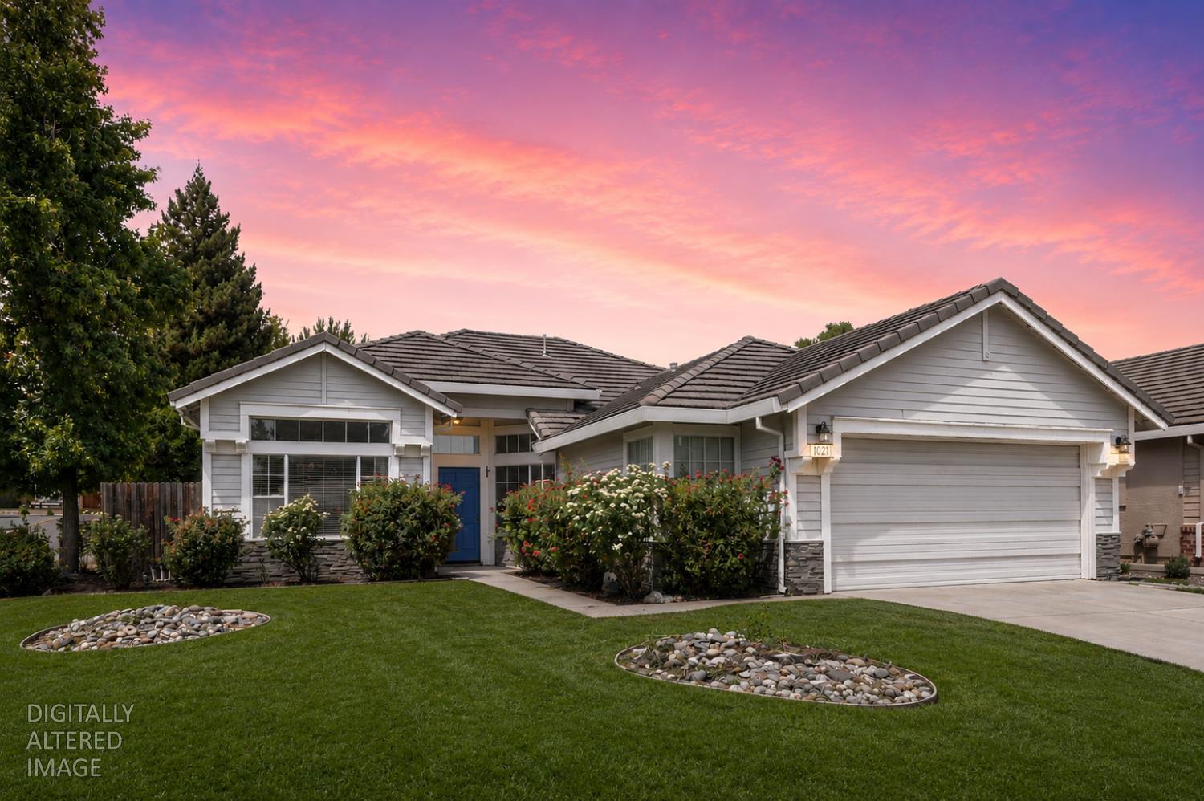
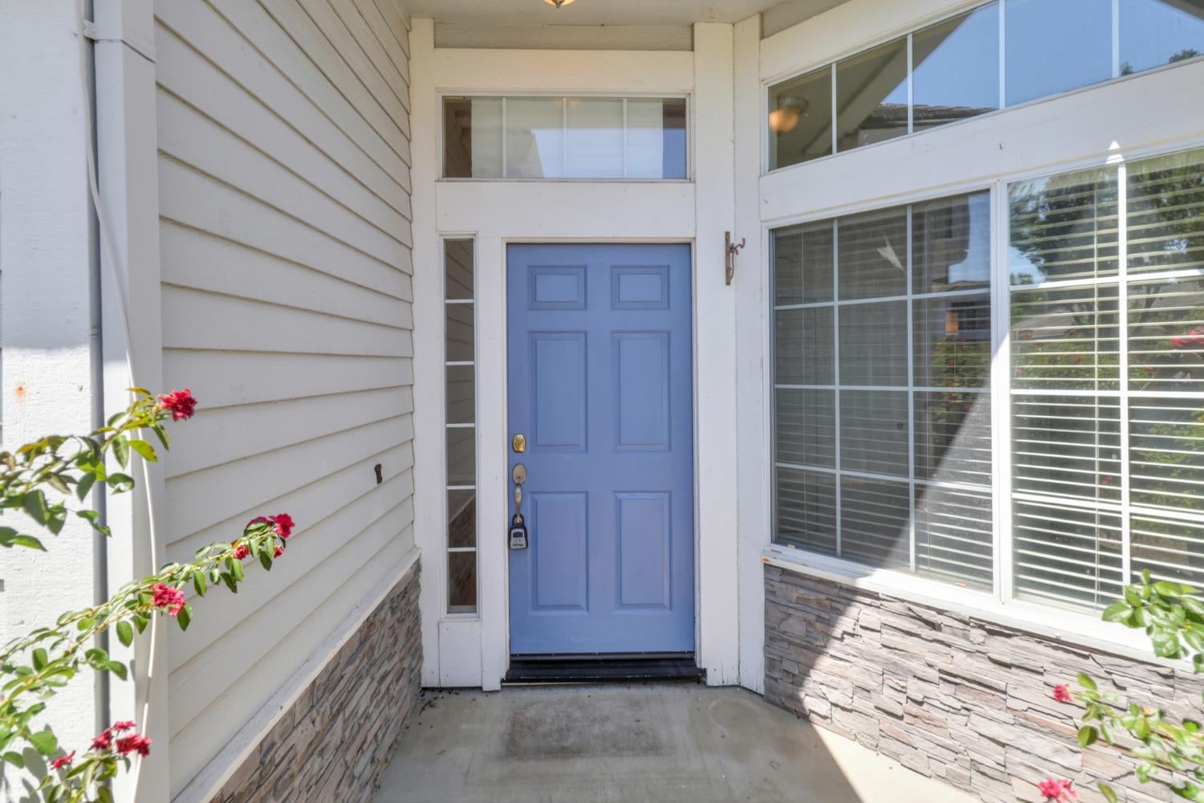
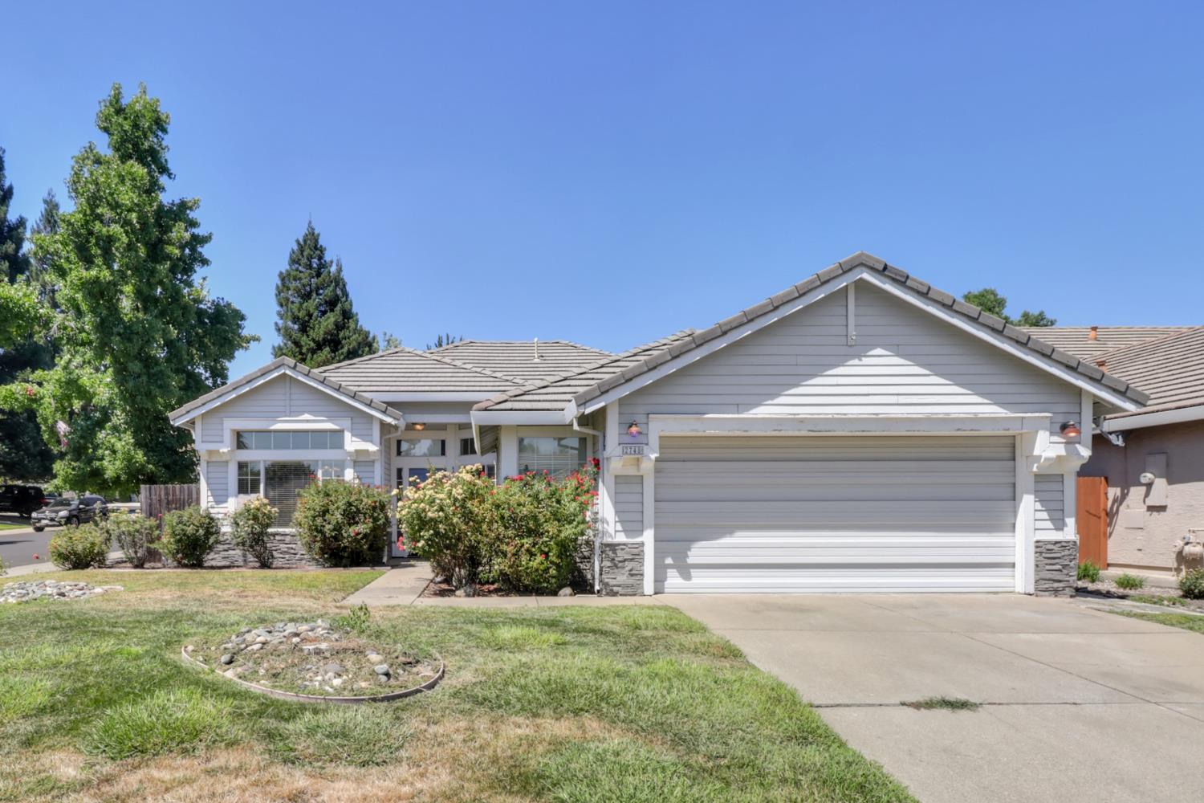
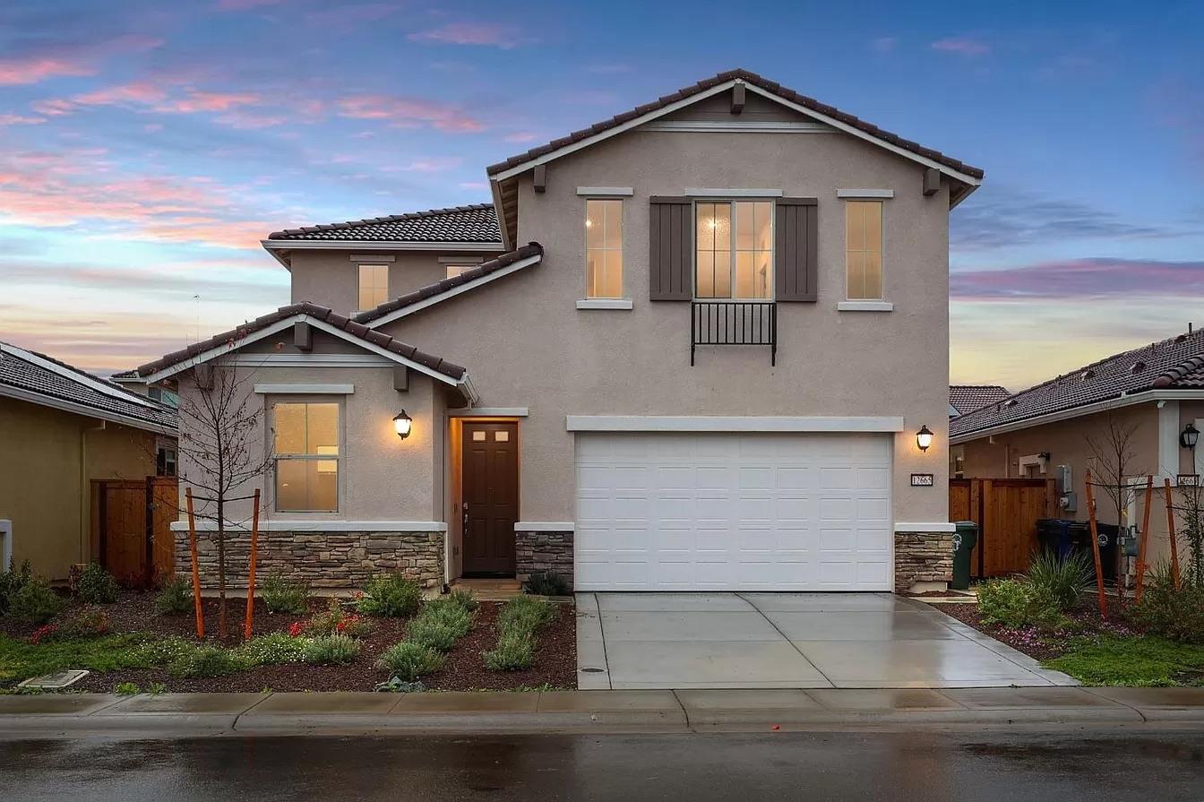
Gray single-story home with a blue front door, two-car garage, and landscaped lawn at sunset.
2748 Genesee Drive
2748 Genesee Drive
2748 Genesee Drive
2748 Genesee Drive
2748 Genesee Drive
2748 Genesee Drive
2748 Genesee Drive
2748 Genesee Drive
2748 Genesee Drive
2748 Genesee Drive
2748 Genesee Drive
2748 Genesee Drive
2748 Genesee Drive
2748 Genesee Drive
2748 Genesee Drive
2748 Genesee Drive
2748 Genesee Drive
2748 Genesee Drive
2748 Genesee Drive
2748 Genesee Drive
2748 Genesee Drive
2748 Genesee Drive
2748 Genesee Drive
2748 Genesee Drive
2748 Genesee Drive
2748 Genesee Drive
2748 Genesee Drive
2748 Genesee Drive
2748 Genesee Drive
2748 Genesee Drive
2748 Genesee Drive
2748 Genesee Drive
2748 Genesee Drive
2748 Genesee Drive
2748 Genesee Drive
2748 Genesee Drive
2748 Genesee Drive
2748 Genesee Drive
2748 Genesee Drive
2748 Genesee Drive
2748 Genesee Drive
2748 Genesee Drive
2748 Genesee Drive
2748 Genesee Drive
2748 Genesee Drive
2748 Genesee Drive
VIEW PHOTOS
$540,000

2748 Genesee Drive

3 Beds 2 Baths 1,624 Sq.Ft. 7,004 Sq.Ft.

Description

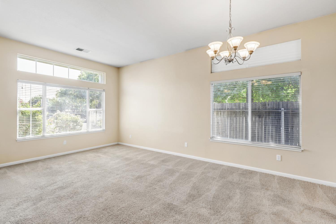
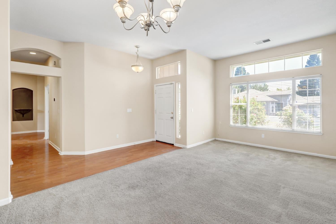
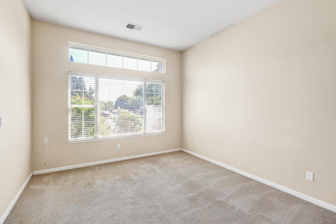
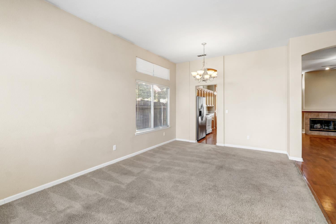
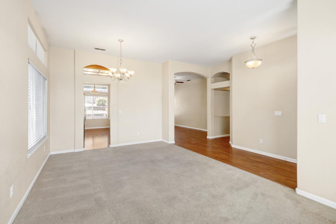
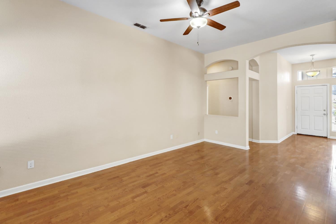
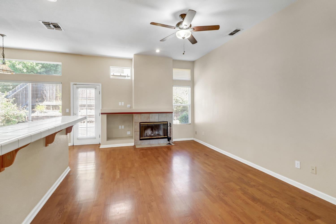
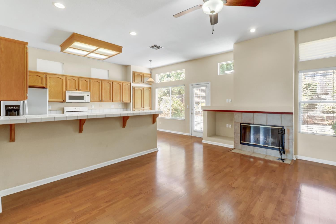
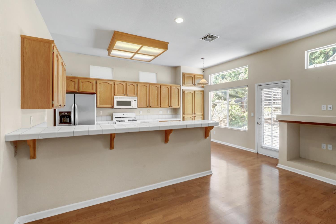
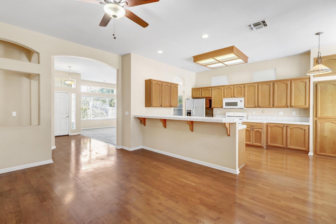
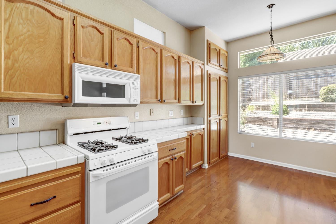
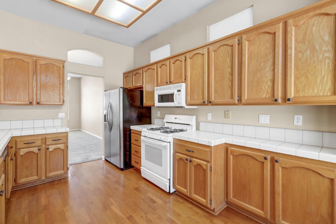
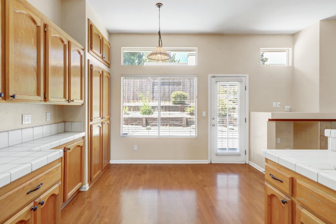
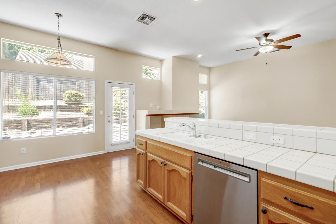
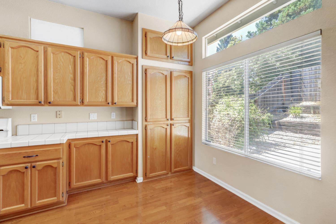
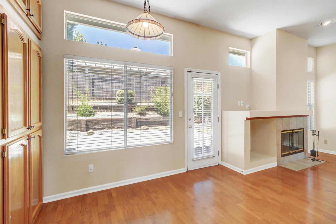
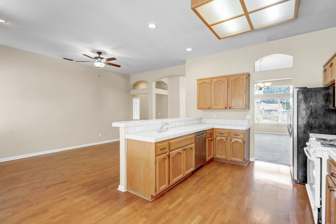
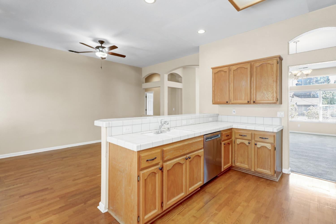
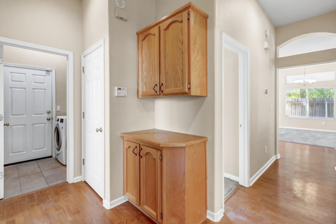
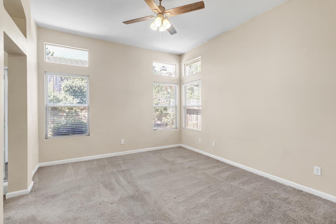
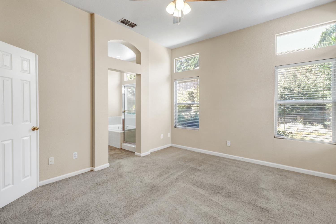
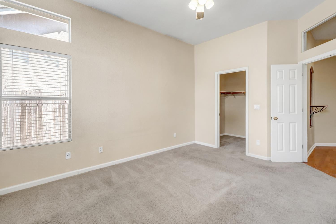
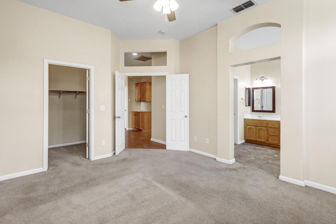
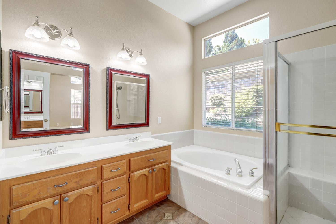
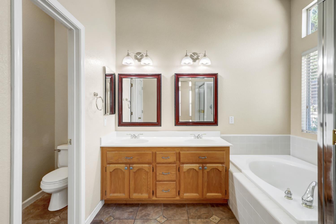
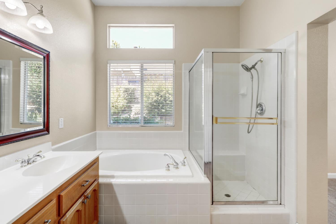
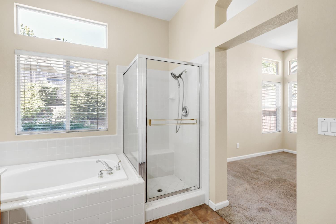
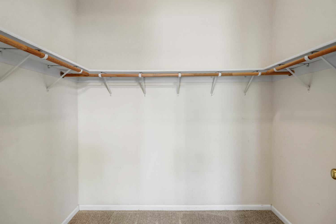
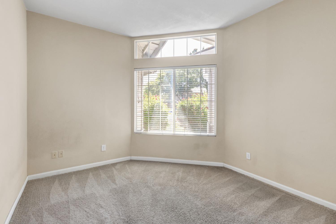
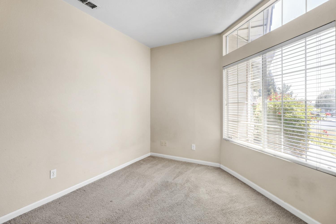
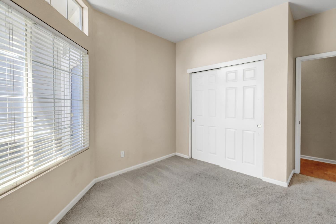
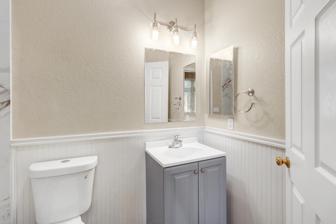
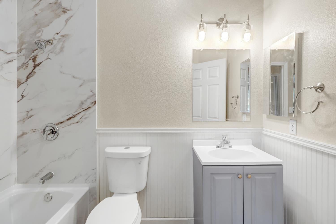
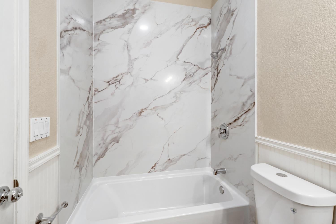
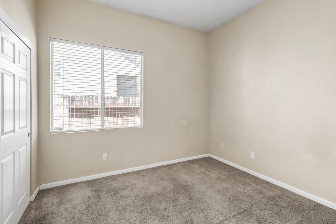
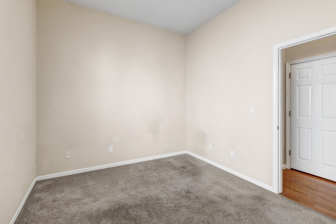
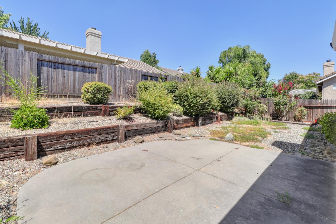
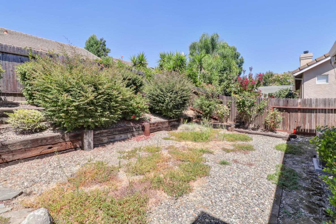
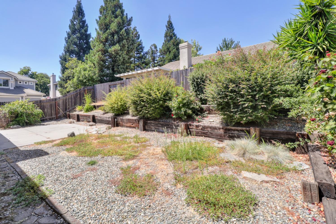
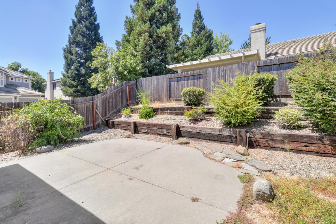
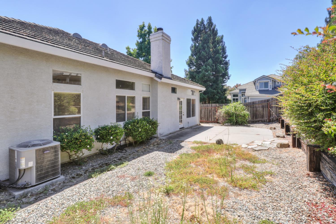
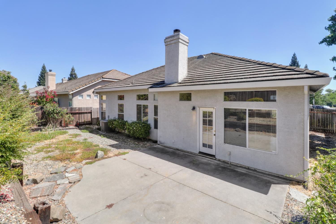
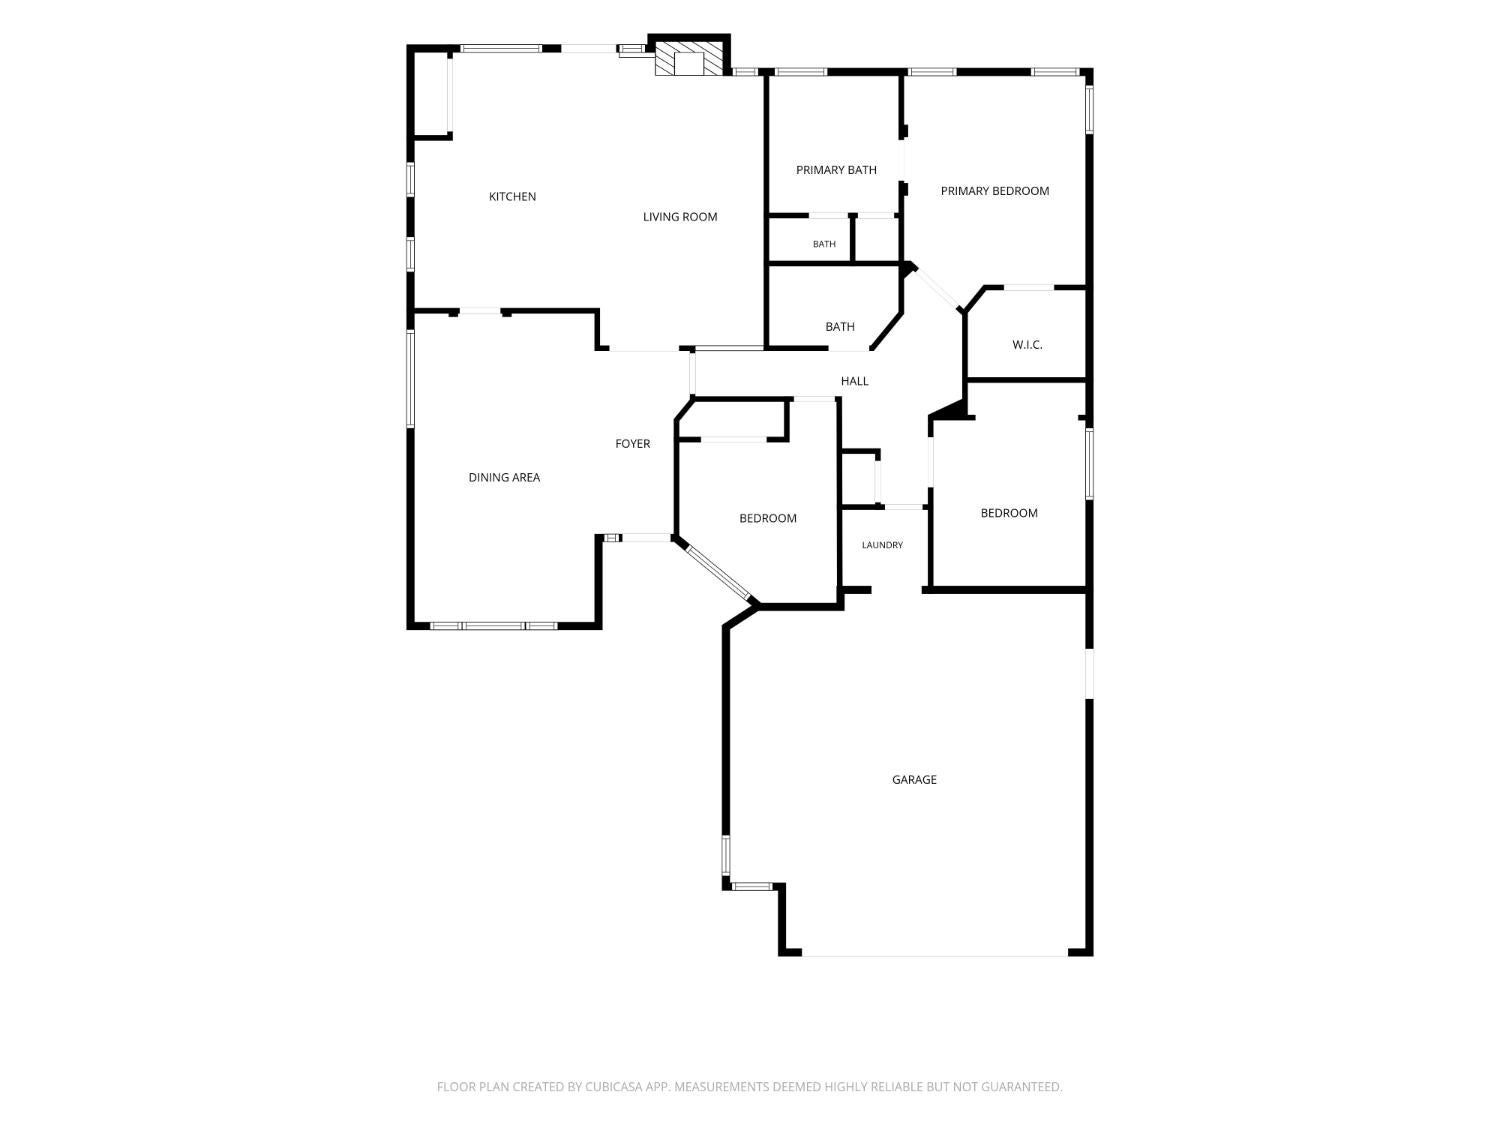
This light fixer offers 3 bedrooms, 2 bathrooms, and an excellent opportunity to add your personal touch in the heart of Rocklin. Natural light and neutral paint create a bright, inviting atmosphere throughout. The formal living and dining rooms provide plenty of space for entertaining, while the separate family room features a cozy fireplace. The kitchen offers oak cabinetry, ample storage, and a breakfast bar for casual dining. The hall bathroom has been beautifully remodeled, while the primary suite includes a spacious walk-in closet and an en-suite bathroom with dual sinks, a separate shower, and a soaking tub. Outside, the generous patio provides the perfect setting for entertaining or relaxing. Conveniently located near top-rated schools, shopping, dining, and freeway access, this home combines potential with an excellent location. Welcome home to Genesee Drive!

Share Property

Location

2748 Genesee Drive, Rocklin, CA 95765

Status

Sold

Date Sold

September 25, 2026
Mark Daya

Mark Daya

TITLE

Founder

Property Amenities

Interior
Fireplace Family Room
Appliances Free-Standing Gas Range, Dishwasher, Disposal, Microwave, Plumbed For Ice Maker
Flooring Carpet, Tile, Wood
Total Bedrooms: 3
Full Bathrooms: 2
Other Interior Features Walk-In Closet(s), Tile Counters, Double Vanity
Area & Lot
Lot Area 7,004 Sq.Ft.
Living area 1,624 Sq.Ft.
MLS® ID 226057966
Year Built 1997
School District Placer
Architecture Styles Traditional
Type Residential
Status Sold
Date Sold September 25, 2026
Exterior
Stories 1
Air conditioning Ceiling Fan(s), Central Air
Heat type Central
Water Source Public
Garage Space 2.0
Security Features Smoke Detector(s), Carbon Monoxide Detector(s)
Sewer Public Sewer
Parking Attached, Garage Door Opener, Garage Faces Front
Lot Features Sprinklers In Front, Sprinklers In Rear
Roof Composition
Utilities Sewer Connected
Finance
Sales Price $540,000

360 Virtual Tour

Take a tour of this property

Let’s Talk

You’ve got questions and we can’t wait to answer them.