Leave a Message

Thank you for your message. We will be in touch with you shortly.

4109 Pingree Lake Way
VIEW PHOTOS
$565,000

4109 Pingree Lake Way

3 Beds 3 Baths 1,983 Sq.Ft. 7,135 Sq.Ft.

Description

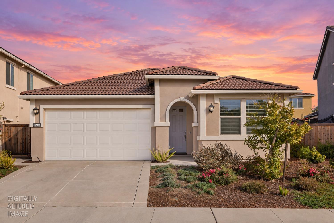
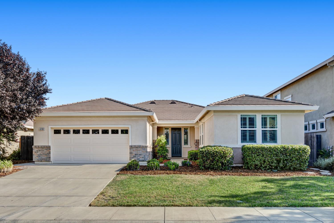
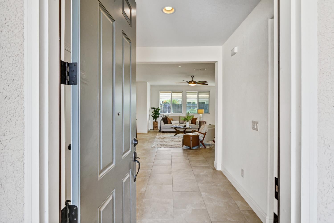
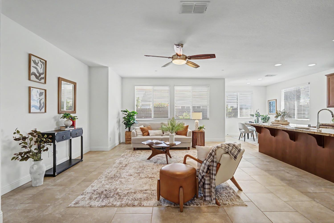
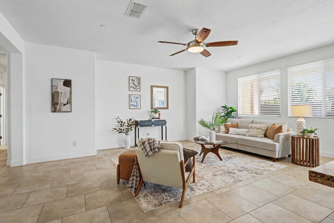
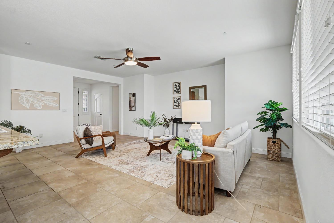
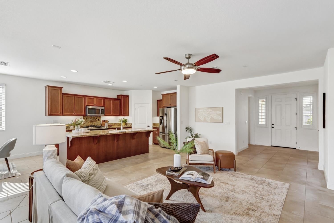
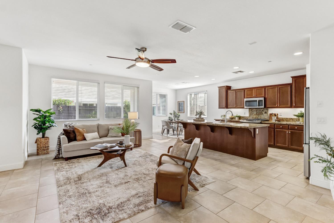
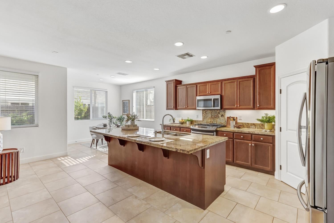
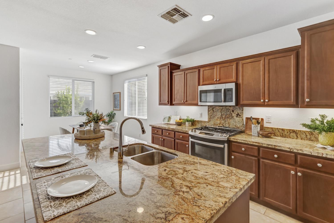
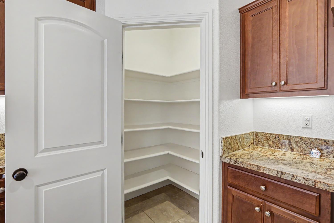
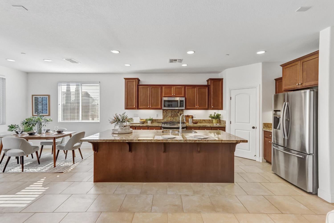
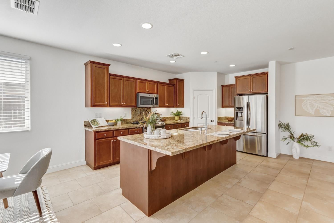
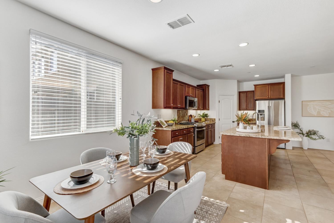
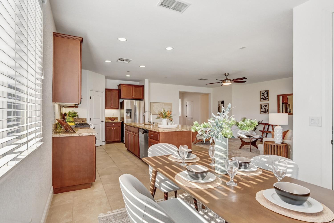
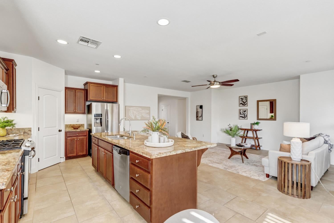
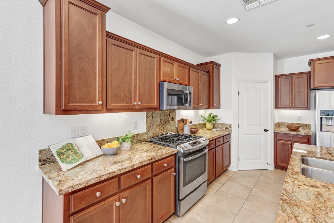
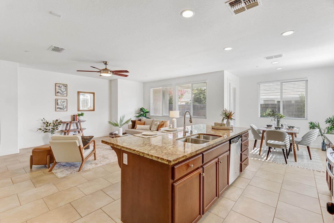
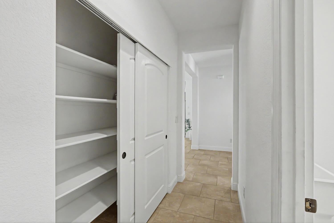
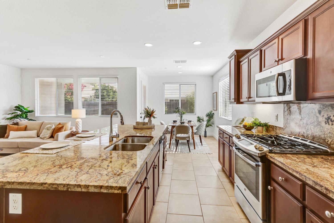
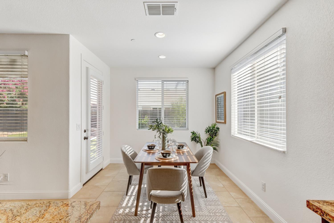
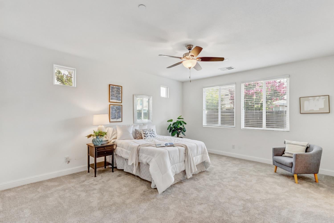
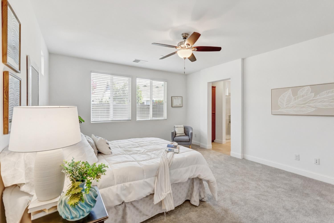
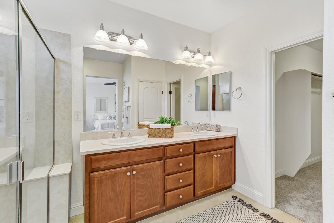
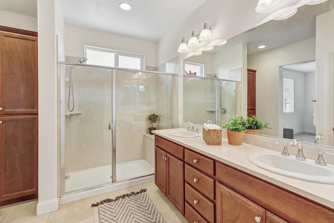
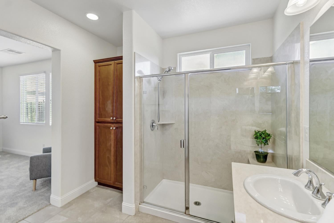
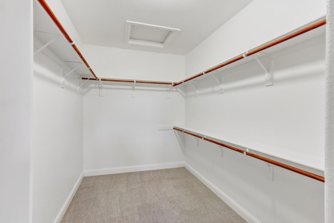
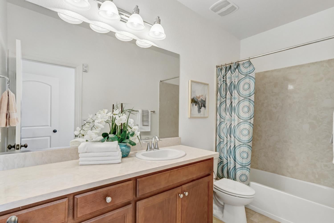
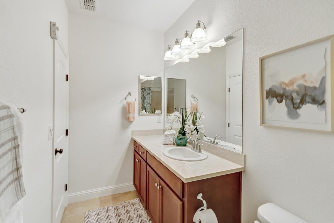
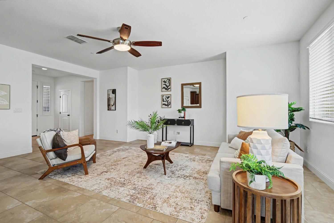
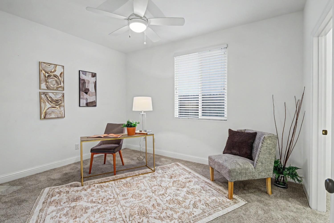
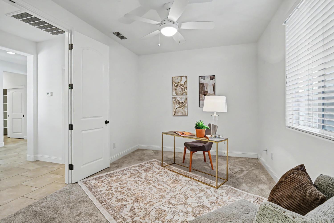
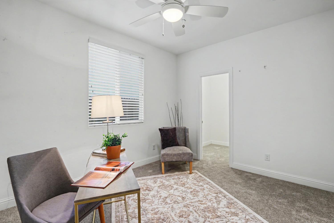
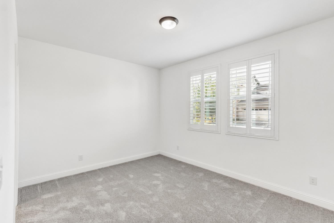
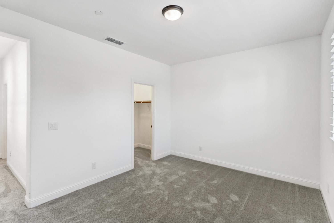
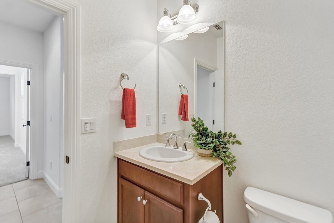
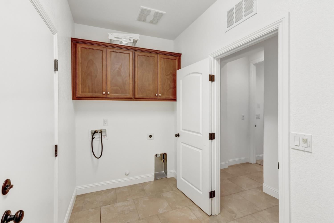
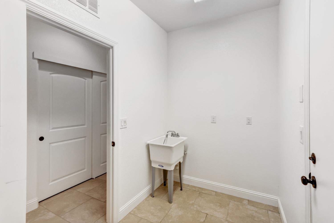
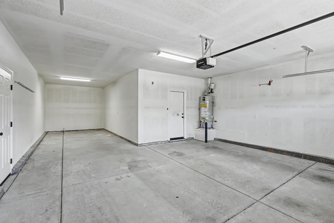
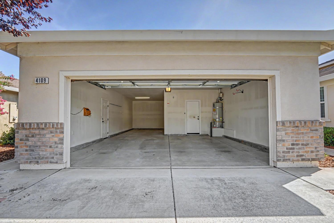
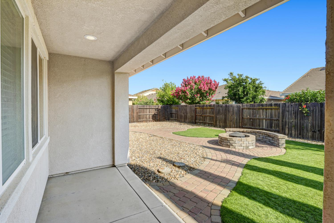
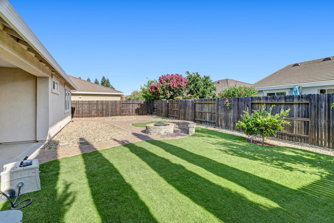
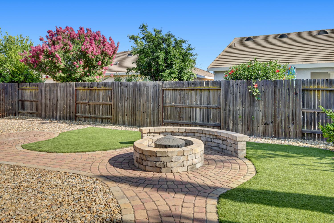
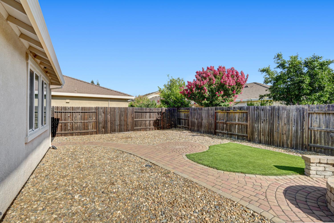
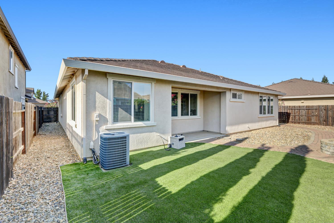
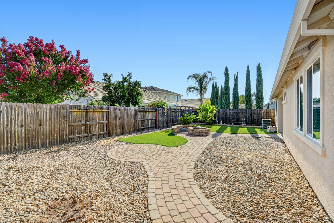
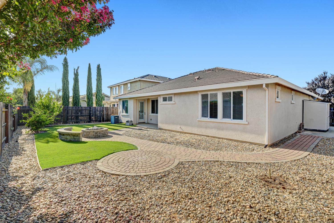
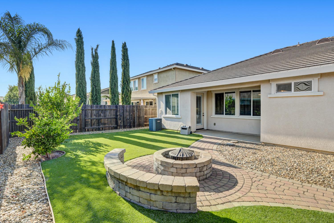
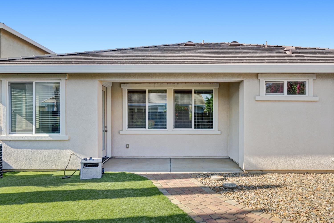
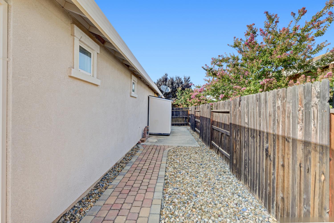
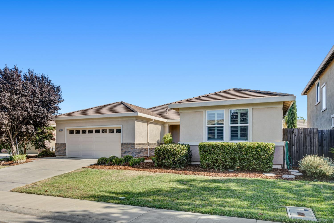
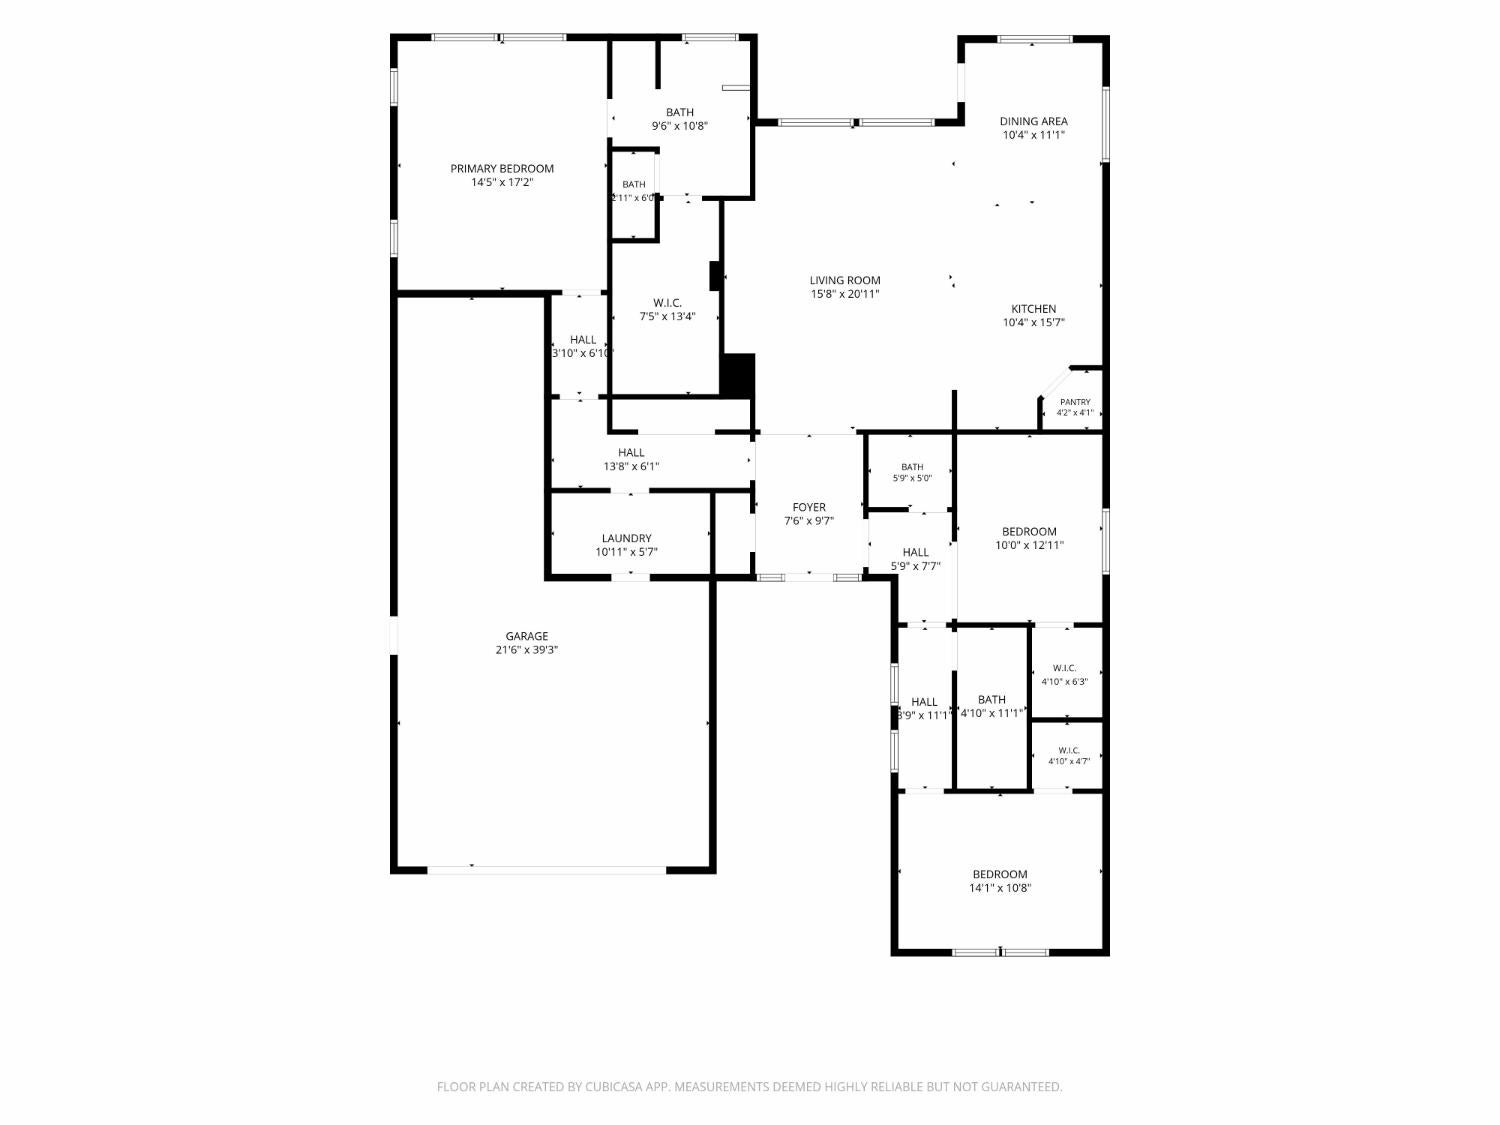
Two private suites, one story, no HOA, LOW MELLO-ROOS.The primary bedroom, located at one end of the home, features a large walk-in closet, spacious linen cabinet and a long double-sink vanity with abundant storage, while the secondary bedroom is privately situated at the opposite end and offers its own full bath and walk-in closet. Real separation, not just a hallway. Double doors open to a versatile office with a walk-in closet that flexes as a den or guest room. The kitchen with granite counters and pantry opens directly into the living and dining areas connecting like one big room Tile runs through the living spaces, with brand new carpet in the bedrooms. The oversized laundry room includes a utility sink and electrical and space for a second refrigerator or an indoor freezer. The hall features an impressive 10-foot-long closet with built-in shelving, providing an abundance of convenient storage space. Outside has a covered front porch, a low-maintenance backyard with fire-pit, artificial grass, covered patio, orange, and lemon trees leave you time to enjoy it. The 3-car tandem garage handles parking plus a workshop, gym, or storage. Set on a street with no through traffic. Award winning Elk Grove Unified School District. A nearby elementary school opened this month and new middle school and high school are scheduled to be built by 2029. Welcome to Pingree Lake Way in Sunridge Park.

Share Property

Location

4109 Pingree Lake Way, Rancho Cordova, CA 95742

Status

Sold

Date Sold

September 16, 2026
Mark Daya

Mark Daya

TITLE

Founder

Property Amenities

Interior
Laundry room Gas Dryer Hookup
Appliances Free-Standing Gas Range, Dishwasher, Disposal, Microwave, Plumbed For Ice Maker
Flooring Carpet, Tile
Total Bedrooms: 3
Half Bathrooms: 1
Full Bathrooms: 2
Other Interior Features Granite Counters, Kitchen Island, Double Vanity
Area & Lot
Lot Area 7,135 Sq.Ft.
Living area 1,983 Sq.Ft.
MLS® ID 226098250
Year Built 2015
School District Sacramento
Architecture Styles Traditional
Type Residential
Status Sold
Exterior
Stories 1
Air conditioning Ceiling Fan(s), Central Air
Heat type Central
Water Source Public
Garage Space 3.0
Security Features Smoke Detector(s)
Sewer Public Sewer
Parking Attached
Roof Tile
Finance
Sales Price $565,000

360 Virtual Tour

Take a tour of this property


Sunridge Park

A well-established and popular neighborhood known for its accessibility, variety of homes, and strong sense of community.

Let’s Talk

You’ve got questions and we can’t wait to answer them.