Leave a Message

Thank you for your message. We will be in touch with you shortly.
5125 2nd Avenue
5125 2nd Avenue
5125 2nd Avenue
5125 2nd Avenue
5125 2nd Avenue
5125 2nd Avenue
5125 2nd Avenue
5125 2nd Avenue
5125 2nd Avenue
5125 2nd Avenue
5125 2nd Avenue
5125 2nd Avenue
5125 2nd Avenue
5125 2nd Avenue
5125 2nd Avenue
5125 2nd Avenue
5125 2nd Avenue
5125 2nd Avenue
5125 2nd Avenue
5125 2nd Avenue
5125 2nd Avenue
5125 2nd Avenue
5125 2nd Avenue
5125 2nd Avenue
5125 2nd Avenue
5125 2nd Avenue
5125 2nd Avenue
5125 2nd Avenue
5125 2nd Avenue
5125 2nd Avenue
5125 2nd Avenue
5125 2nd Avenue
5125 2nd Avenue
5125 2nd Avenue
5125 2nd Avenue
5125 2nd Avenue
5125 2nd Avenue
5125 2nd Avenue
5125 2nd Avenue
5125 2nd Avenue
5125 2nd Avenue
5125 2nd Avenue
5125 2nd Avenue
5125 2nd Avenue
5125 2nd Avenue
VIEW PHOTOS
Courtesy of Sac Platinum Realty
$500,000

5125 2nd Avenue

3 Beds 3 Baths 1,271 Sq.Ft. 3,511 Sq.Ft.
Description

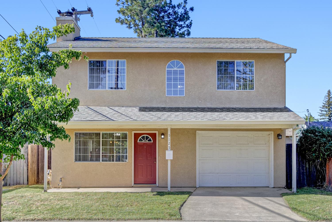
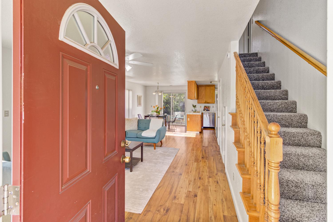
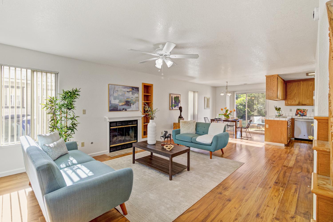
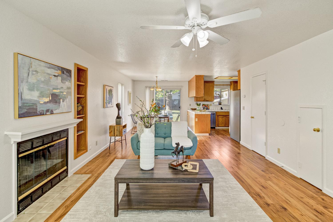
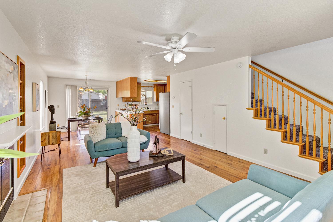
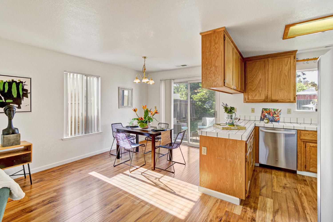
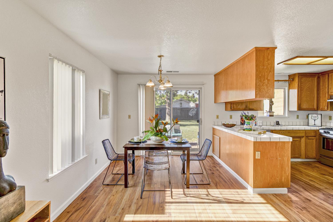
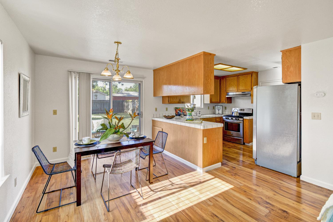
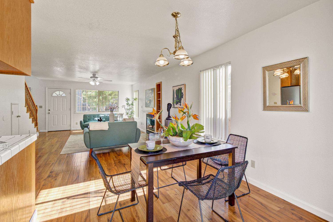
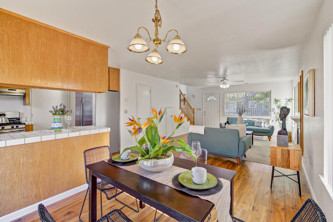
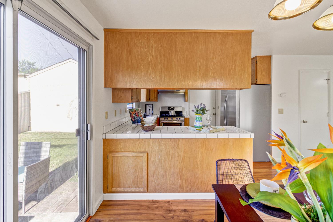
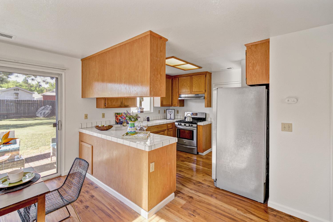
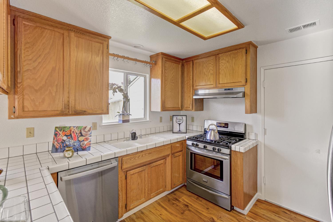
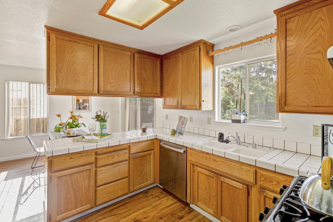
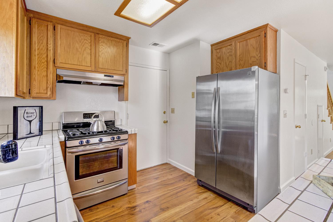
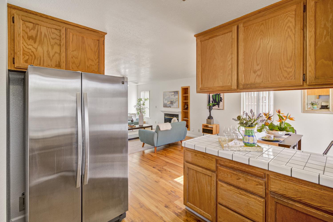
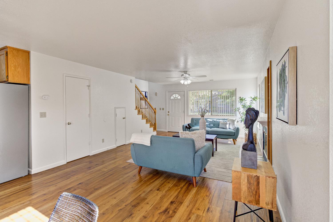
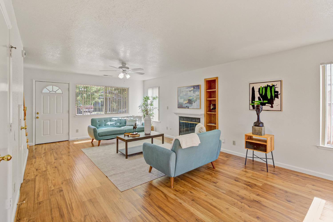
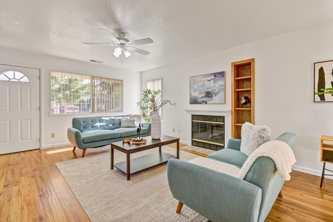
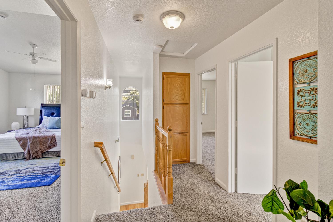
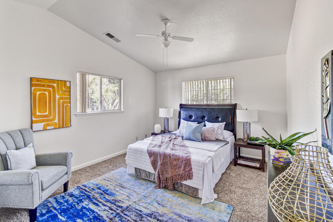
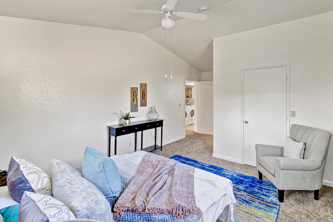
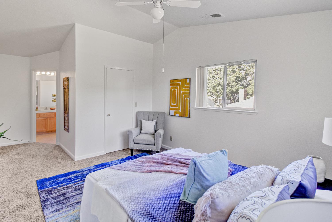
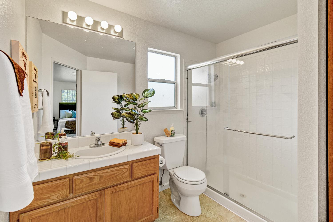
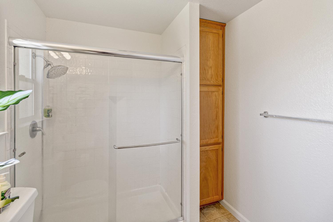
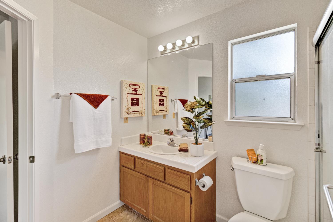
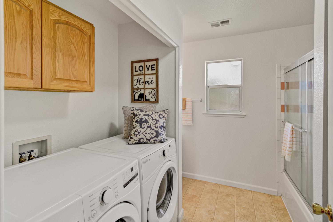
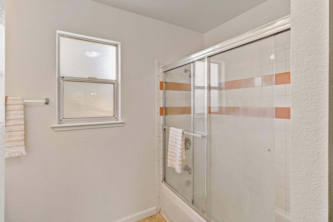
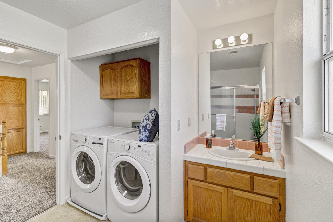
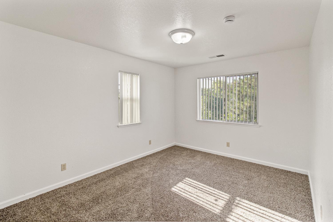
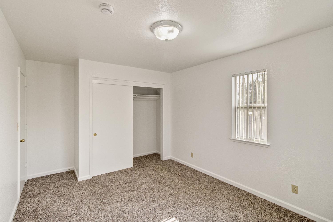
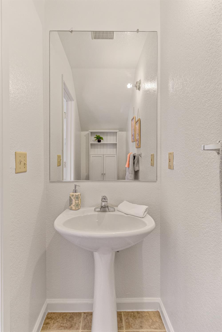
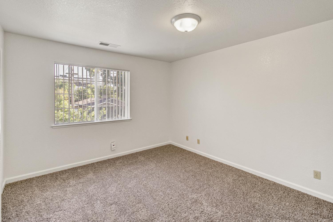
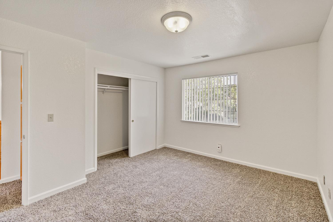
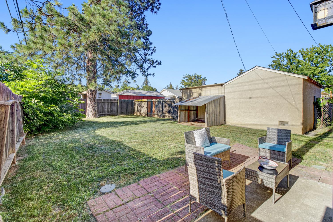
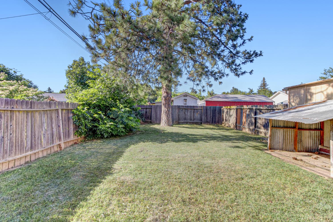
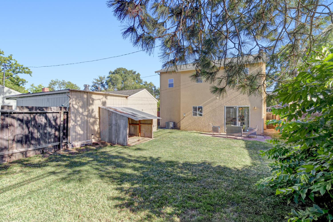
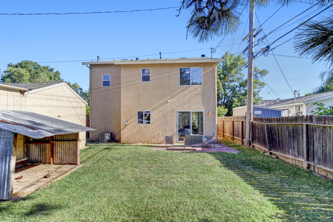
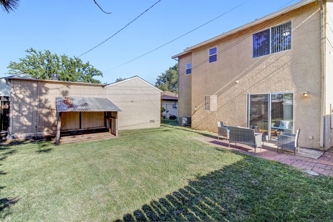
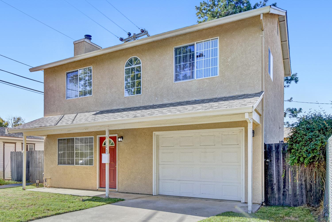
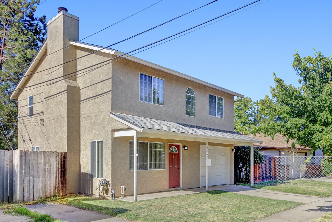
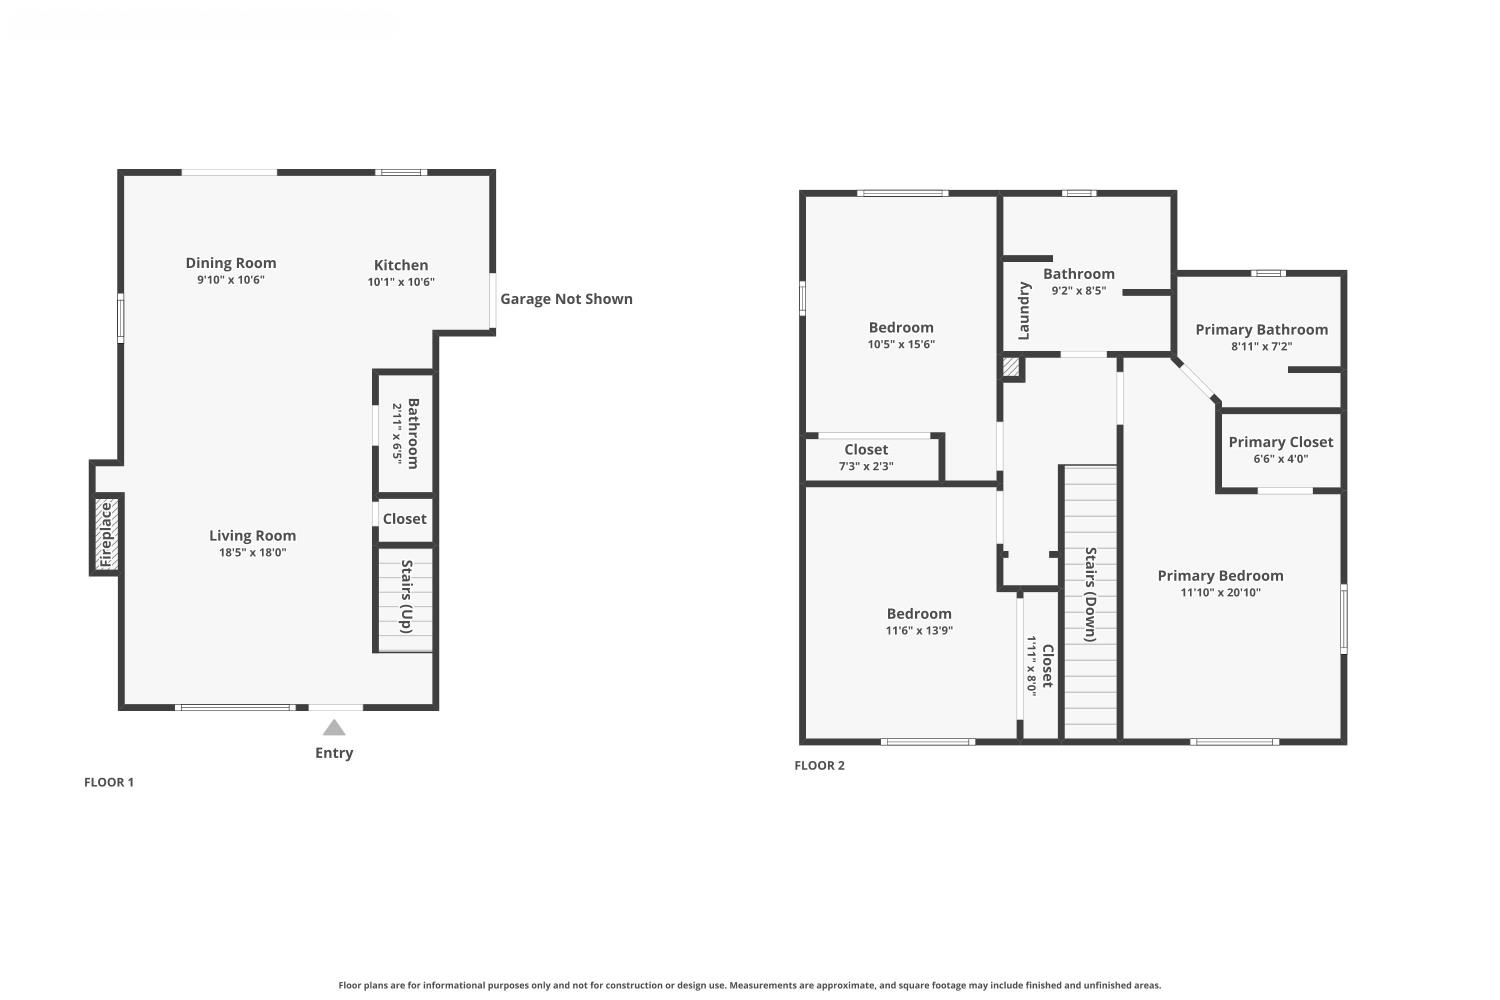
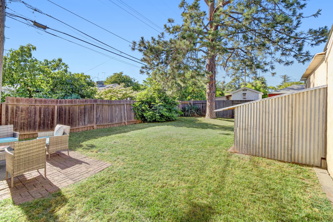
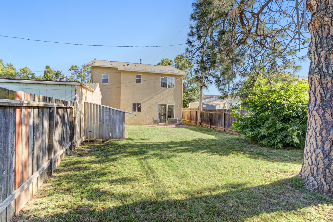
Welcome to 2nd Ave tucked right on the edge of Elmhurst and Tahoe Park, just minutes from UC Davis Medical Center and an easy commute for med center staff, residents, and anyone who wants Highway 50 access without the freeway noise. This two-story, 3-bed, 2.5-bath home lives bright and open, with fresh paint, new carpet, and a brand new roof already done for you. Laminate floors run through the main level, where living and dining flow into a kitchen with stainless appliances and plenty of cabinet space. Upstairs, the primary suite has a walk-in closet and private en-suite, and the upstairs laundry means no hauling baskets up and down. Out back, a big lawn gives plenty of room to run, with a tool shed for the overflow.

Share Property

Location

5125 2nd Avenue, Sacramento, CA 95817

Status

Sold

Date Sold

August 6, 2026
Mark Daya

Mark Daya

TITLE

Founder

Property Amenities

Interior
Laundry room In Garage
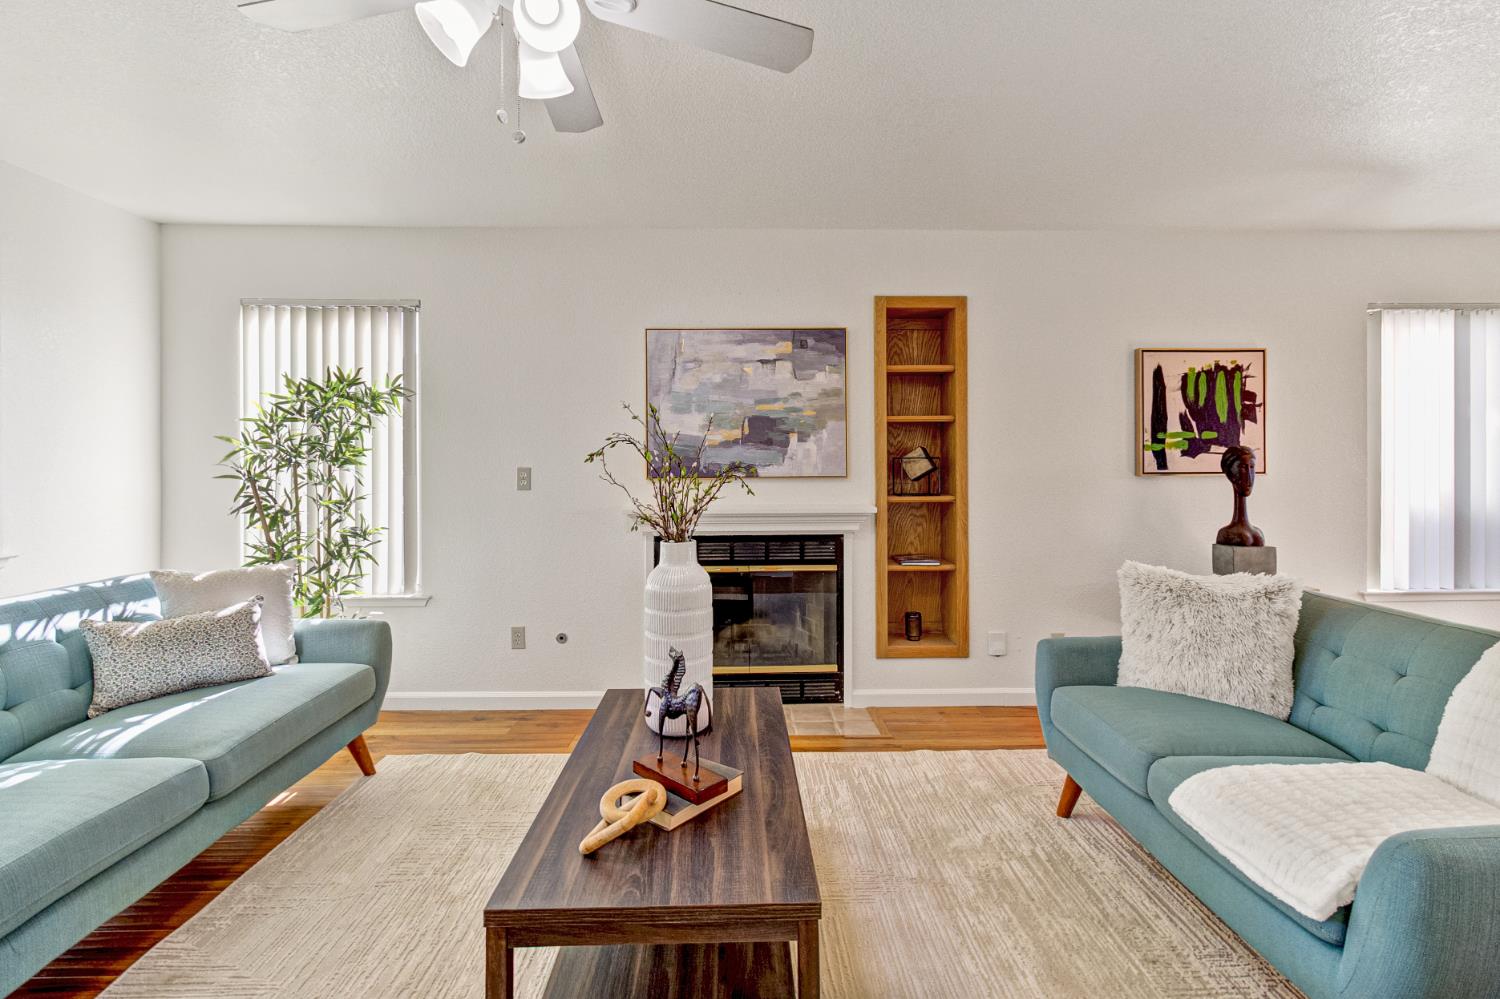
Fireplace Living Room
Appliances Free-Standing Gas Range, Dishwasher, Disposal, Microwave, Plumbed For Ice Maker
Flooring Carpet, Laminate
Total Bedrooms: 3
Half Bathrooms: 1
Full Bathrooms: 2
Other Interior Features Tile Counters
Area & Lot
Lot Area 3,511 Sq.Ft.
Living area 1,271 Sq.Ft.
MLS® ID 226057920
Year Built 1995
School District Sacramento
Architecture Styles Traditional
Type Residential
Status Sold
Exterior
Stories 2
Air conditioning Ceiling Fan(s), Central Air
Heat type Central
Water Source Public
Garage Space 1.0
Security Features Smoke Detector(s), Carbon Monoxide Detector(s)
Sewer Public Sewer
Parking Attached, Garage Door Opener, Garage Faces Front
Roof Composition
Finance
Sales Price $500,000

Sacramento

California’s capital city, offers a dynamic blend of history, culture, and modern urban living.

Let’s Talk

You’ve got questions and we can’t wait to answer them.